

Why Japanese Building Philosophy Offers a Better Model for the Future of Architecture
Architecture is more than the construction of walls, roofs, and foundations. Every building reflects assumptions about nature, permanence, beauty, resources, and the way human beings should inhabit the world. When we compare Japanese building philosophy with the traditions that have dominated much of Western architecture, these assumptions become particularly visible.
Western architecture has produced extraordinary buildings, from Gothic cathedrals to modern skyscrapers. Yet much of the Western architectural tradition has emphasized permanence, monumentality, separation from the exterior environment, and increasingly complex mechanical systems for controlling indoor conditions.
Traditional Japanese architecture frequently begins from a different position. Rather than attempting to conquer the environment, the building negotiates with it. Rather than assuming that permanence is always desirable, Japanese architectural traditions often accommodate change, weathering, repair, and renewal. Spaces may change functions throughout the day. Boundaries between indoors and outdoors can become intentionally ambiguous. Natural materials are not always hidden beneath artificial finishes but allowed to reveal their age.
These differences make Japanese building philosophy particularly relevant at a time when architects are confronting climate change, resource consumption, dense cities, and a growing desire for healthier relationships between people and their surroundings.
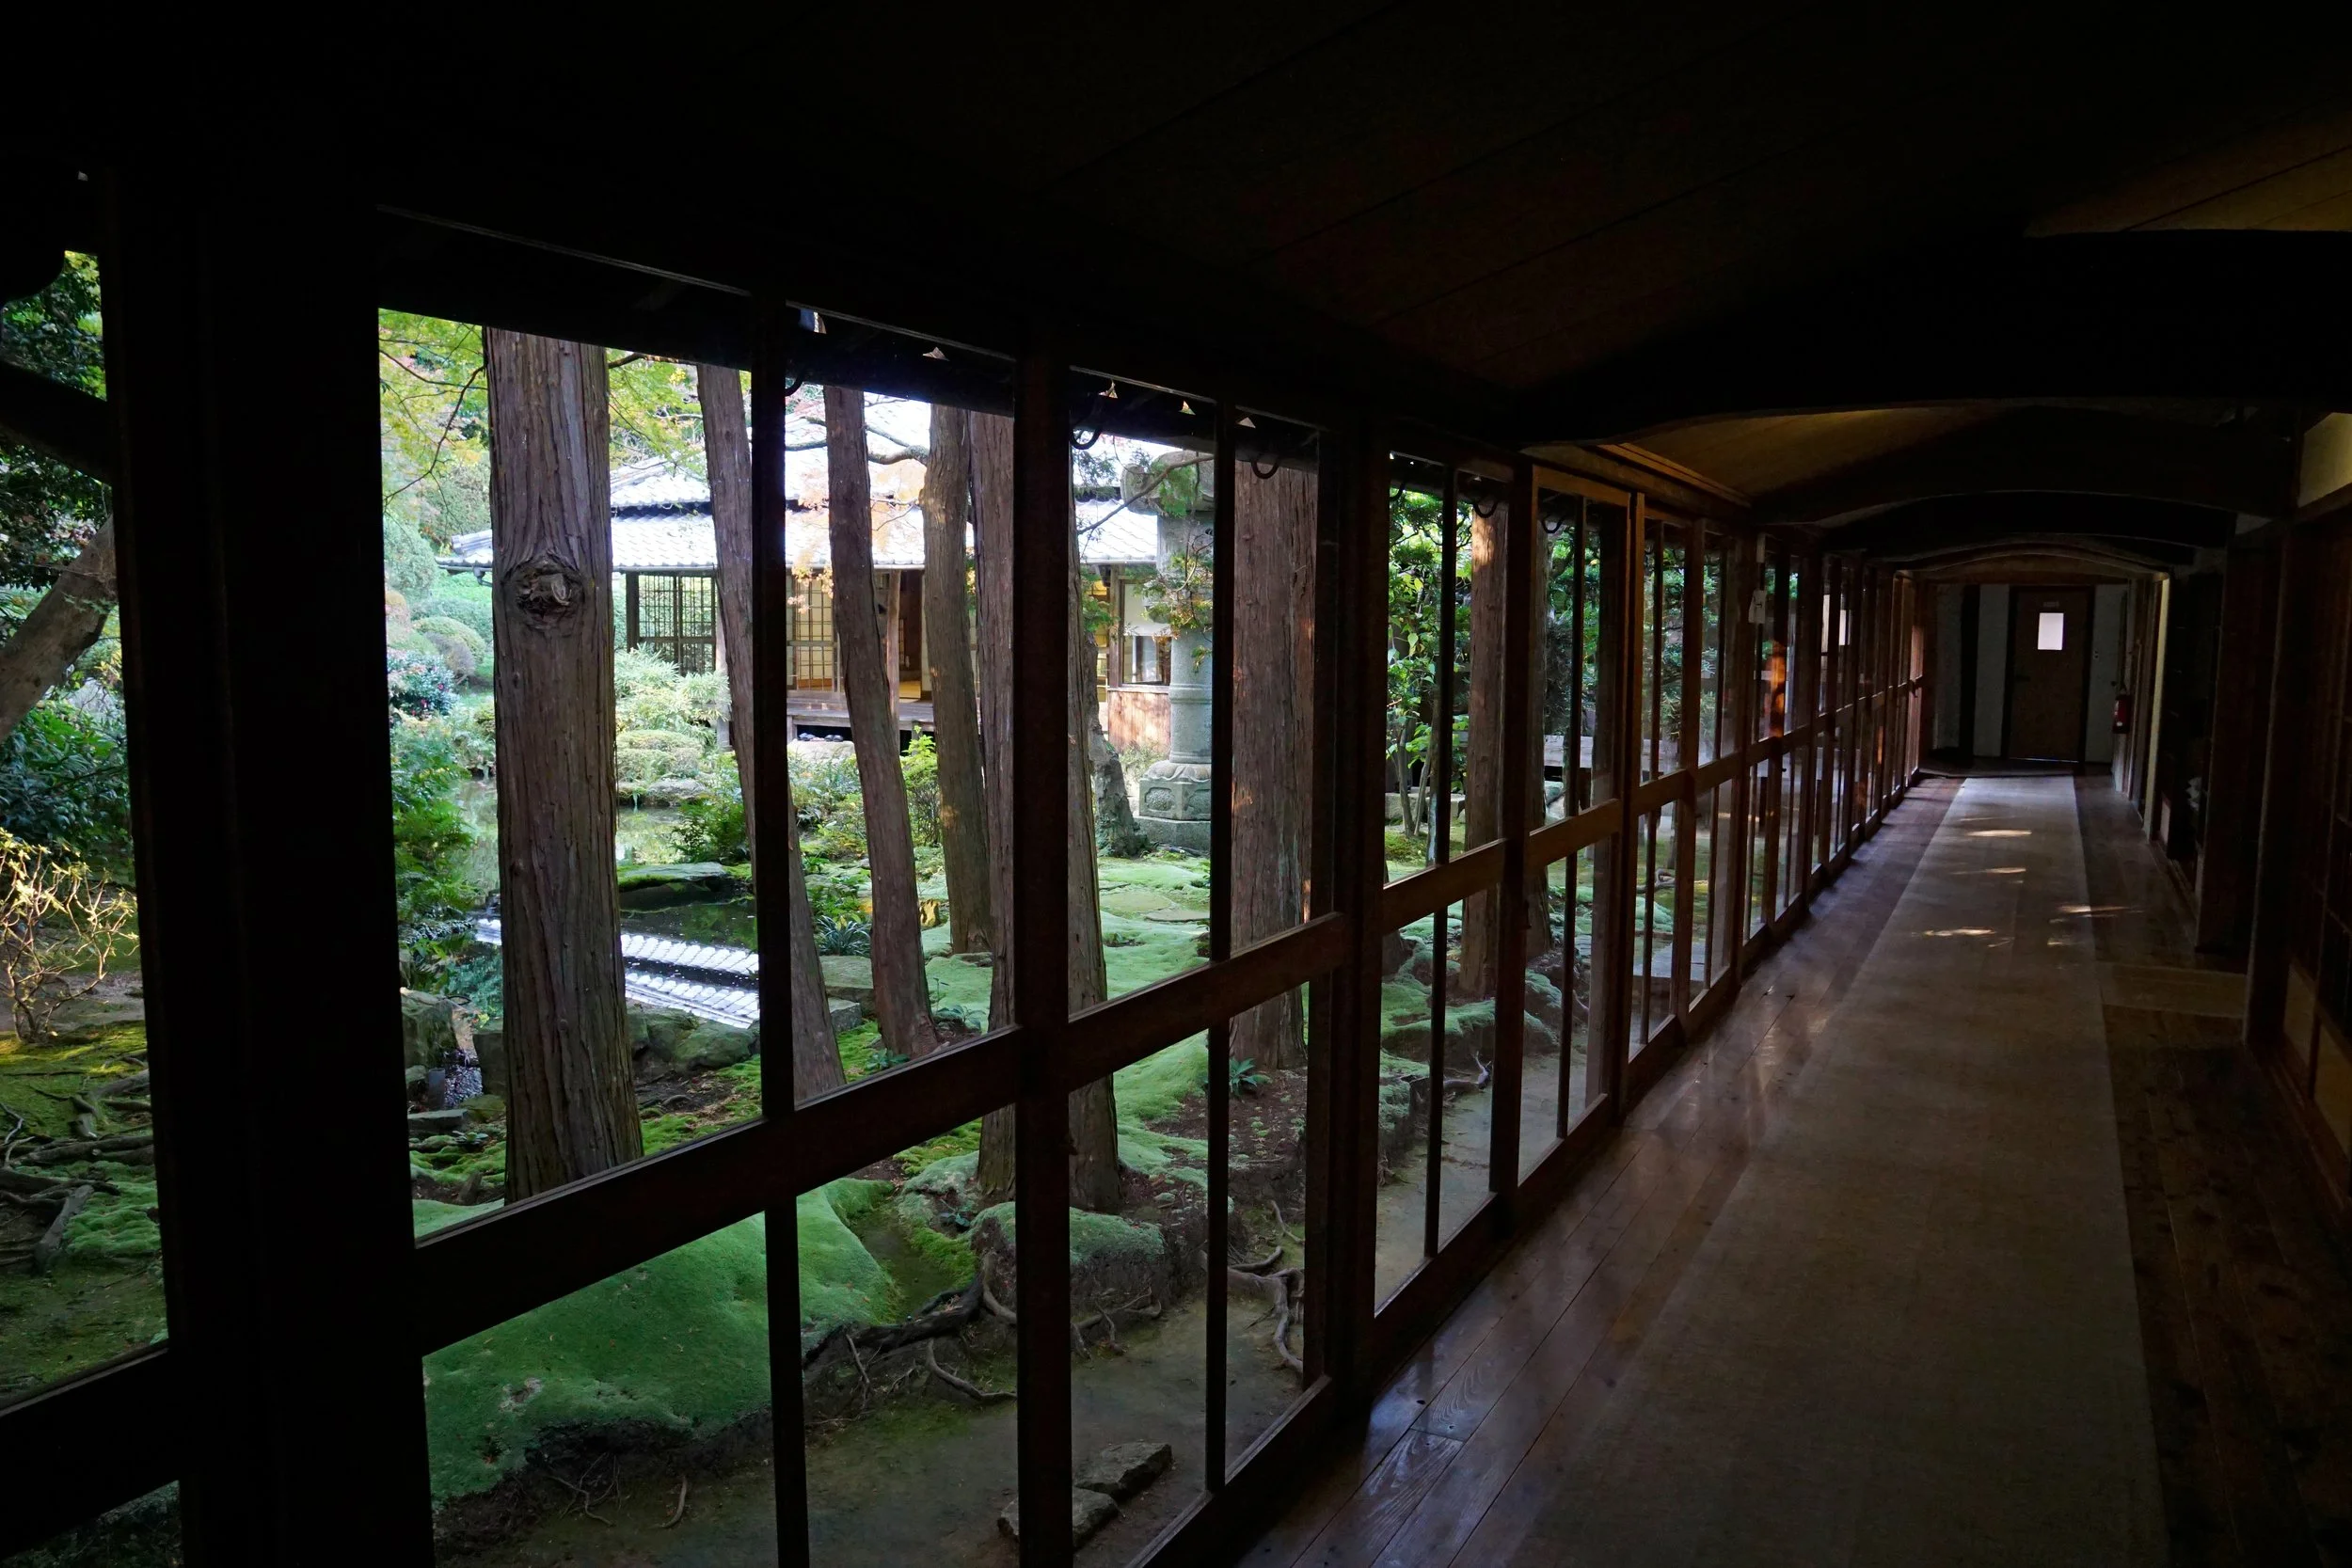
A traditional engawa demonstrates the Japanese building philosophy of creating a gradual transition between interior architecture and nature.
Building With Nature Instead of Against It
One of the greatest strengths of traditional Japanese architecture is the relationship between the building and its environment.
A conventional modern Western building often attempts to create a controlled interior environment largely independent of what is happening outside. Insulation, sealed windows, air conditioning, heating systems, artificial lighting, and mechanical ventilation allow occupants to maintain relatively consistent conditions regardless of the season.
Japanese architecture historically approached environmental control differently.
Traditional houses frequently use deep eaves, adjustable screens, verandas, gardens, openings, and natural ventilation to moderate environmental conditions rather than completely separating inhabitants from them.
The engawa is an excellent example.
An engawa is the transitional wooden space running along the exterior of many traditional Japanese houses. It is neither completely inside nor completely outside. Japan's government publication Highlighting Japan describes the engawa as a buffer between the exterior environment and the interior of a traditional house. When exterior shutters are opened, inhabitants can experience outside air while remaining protected beneath the roof. The same space historically supported casual interaction between neighbors and occupants. citeturn0search12
This seemingly simple feature represents a much larger architectural principle: a boundary does not always need to be absolute.
Instead of constructing a hard division between humans and nature, Japanese building design often creates layers of transition.
Garden becomes veranda.
Veranda becomes interior.
Interior spaces open into one another.
Light, shadow, air, plants, and seasonal changes consequently become part of the experience of the building itself.
This philosophy can create architecture that feels connected to its location rather than architecture that merely occupies it.
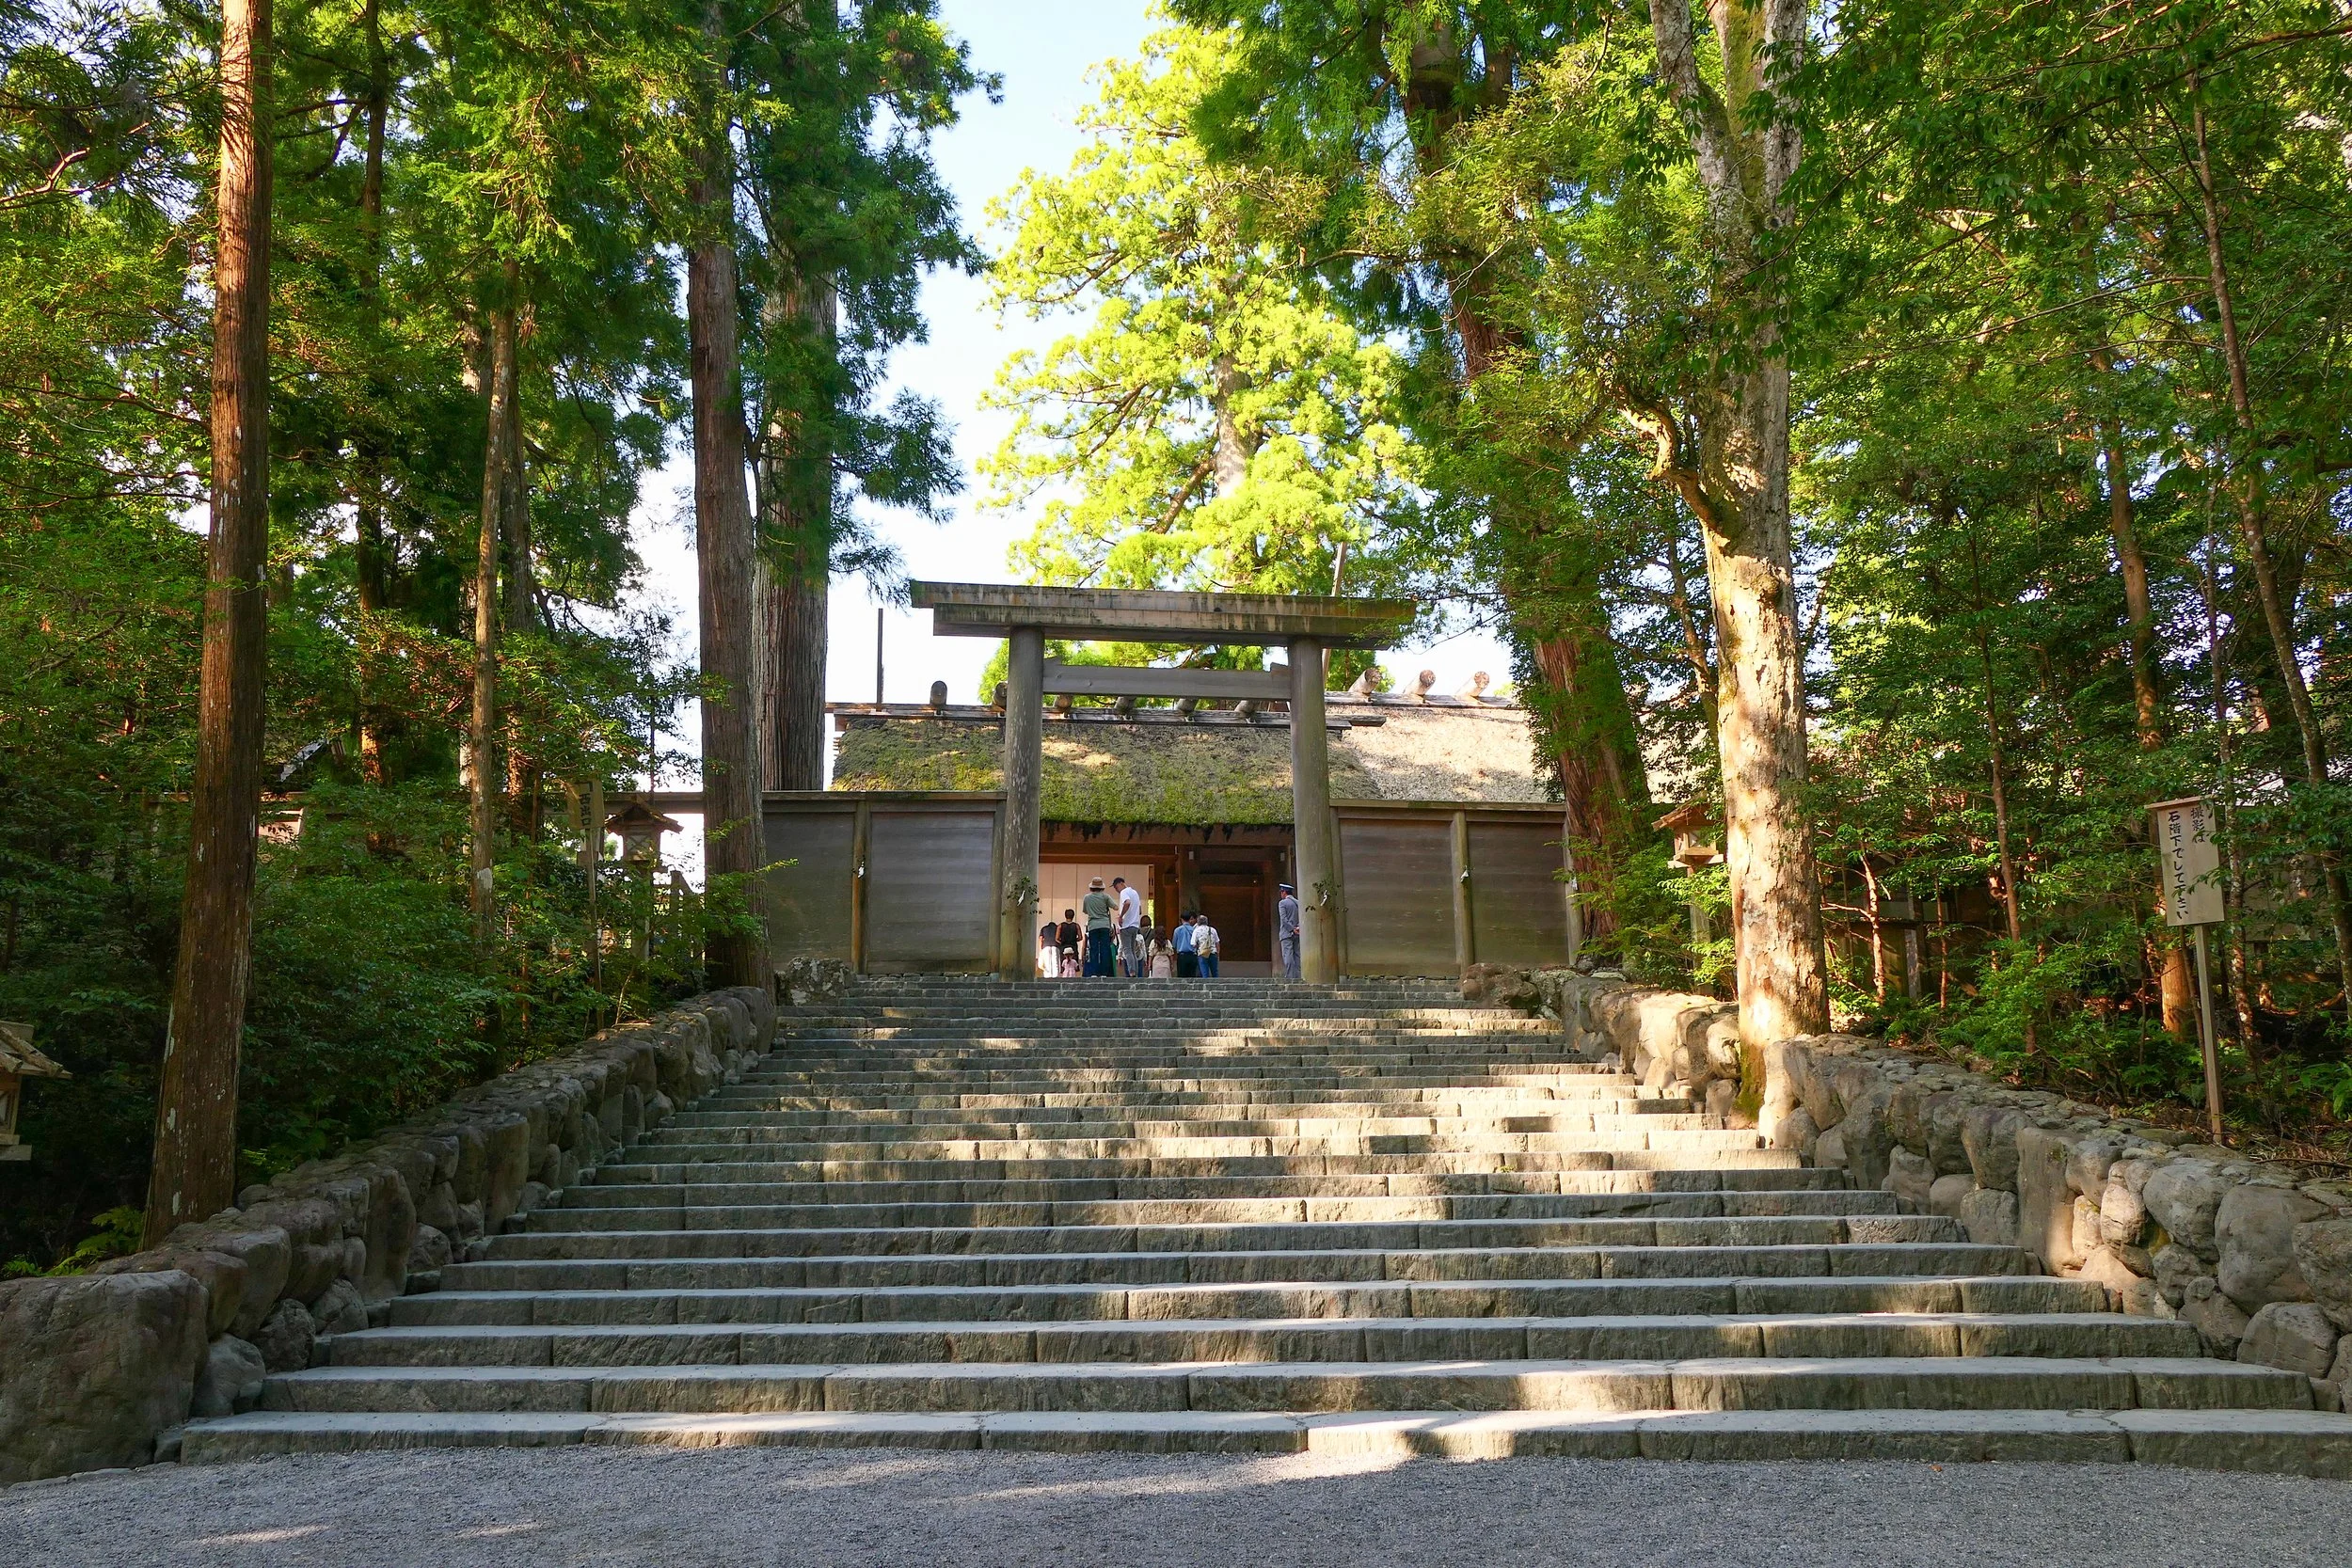
Ise Grand Shrine represents the Japanese architectural concept of renewal, where structures can be periodically rebuilt while preserving craftsmanship, form, and cultural knowledge.
Japanese Architecture Understands Impermanence
Perhaps the deepest philosophical difference between Japanese and many Western architectural traditions concerns permanence.
Western civilization has historically celebrated architecture that survives. Stone monuments, castles, churches, government buildings, and institutional structures communicate stability partly through their physical durability.
Japanese aesthetics have been deeply influenced by a different concept: mujō, or impermanence.
The Stanford Encyclopedia of Philosophy notes that classical Japanese thought places significant importance on the reality of constant change and that Japanese artistic traditions have frequently reflected or celebrated impermanence. citeturn0search16
This philosophical attitude has profound implications for architecture.
A building does not necessarily need to pretend that it will remain unchanged forever.
Wood ages.
Paper tears.
Surfaces develop patina.
Components require replacement.
Weather alters materials.
Instead of automatically treating these processes as architectural failures, Japanese design traditions can incorporate them into the expected life of a structure.
One of the most dramatic examples is the rebuilding tradition associated with the Ise Grand Shrine, whose buildings have been periodically reconstructed for centuries. The physical material changes, while knowledge, form, ritual, and craftsmanship continue.
This produces a radically different definition of architectural permanence.
The building survives not because every original piece of material remains untouched, but because the knowledge necessary to create and renew it survives.
For modern sustainable architecture, this idea is extraordinarily valuable.
Buildings should not simply be designed to resist change. They should be designed to change intelligently.

A historic architectural drawing illustrates the proportions and timber construction associated with Ise Shrine and traditional Japanese building philosophy.
Repair Is Part of the Architecture
Modern construction can encourage a disposable relationship with buildings and their components. When materials, mechanical systems, finishes, or assemblies fail, replacement may be easier than repair.
Traditional Japanese wooden architecture developed under very different conditions.
UNESCO recognizes Japan's traditional skills, techniques, and knowledge associated with wooden architecture as intangible cultural heritage. These traditions encompass not only constructing wooden structures but also maintaining and restoring them. UNESCO specifically notes that Japan's hot and humid climate means repair work must be undertaken regularly. citeturn0search0
That distinction matters.
Maintenance is not necessarily evidence that a building was badly designed.
Maintenance can be part of the design philosophy itself.
Japanese carpentry traditions developed sophisticated knowledge of wood, joinery, plastering, roofing, lacquer work, tatami production, and other specialized crafts. UNESCO emphasizes that these skills have historically been transmitted through generations of craftspeople. citeturn0search6
This creates an architectural culture based not merely on producing buildings, but on caring for buildings.
The distinction is important for sustainability.
A sustainable building is not simply one containing energy-efficient technology. It should ideally be understandable, maintainable, repairable, and adaptable.
A structure that can be repaired repeatedly may ultimately represent a more responsible philosophy than one expected to remain untouched until its systems become obsolete and require wholesale replacement.
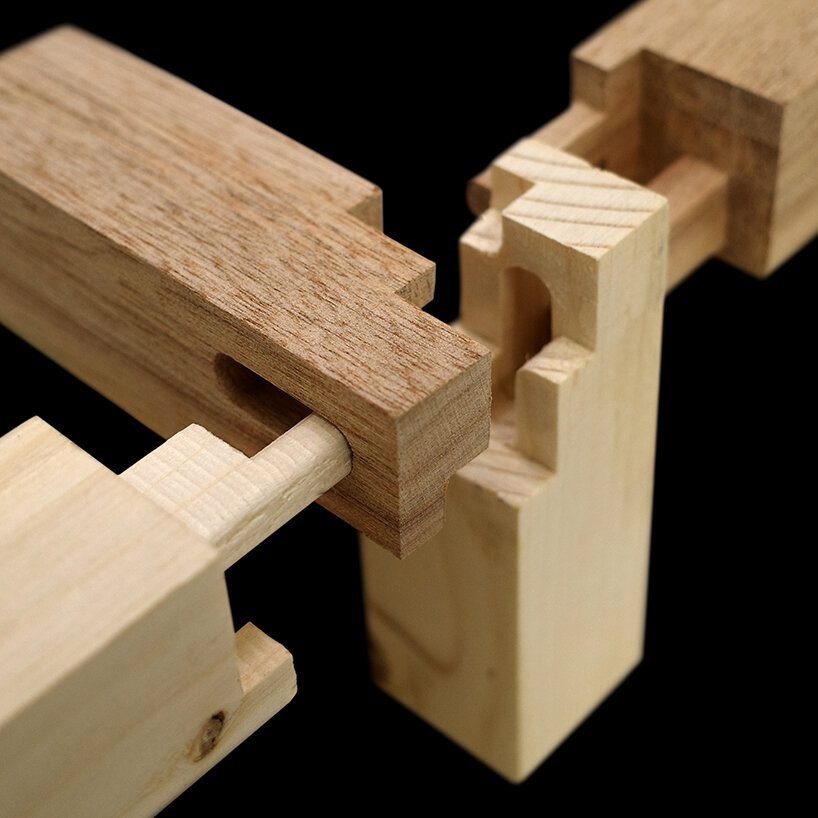
Precise Japanese timber joinery demonstrates a building culture centered on craftsmanship, material knowledge, repairability, and carefully fitted wooden components.
Flexible Rooms Make Better Use of Space
Another major advantage of Japanese building philosophy is spatial flexibility.
Modern Western houses commonly assign permanent identities to rooms.
This is the bedroom.
This is the dining room.
This is the living room.
This is the office.
The architecture consequently requires enough floor area to accommodate all of those functions, even though some rooms remain unused for significant portions of the day.
Traditional Japanese interiors can operate differently.
Sliding partitions such as shōji and fusuma allow rooms to be opened, divided, expanded, or reorganized. Furniture can be comparatively minimal, while bedding such as futons can be stored when not being used.
The result is architecture in which one room can perform several jobs.
A space might function as a sitting room during the day, a dining space in the evening, and a sleeping area at night.
This is not simply minimalism for aesthetic purposes. It is efficient use of physical space.
That lesson has become especially relevant as cities become denser and housing becomes more expensive. Instead of constantly increasing the size of buildings, architects can increase the usefulness of each square foot.
Japanese architects have continued exploring flexibility in extremely dense contemporary environments. Research published in the Docomomo Journal, for example, discusses the ability of Japanese architects to develop flexible and livable spaces despite extremely dense urban conditions and very small building sites. citeturn0search18
The principle is simple:
A flexible 800-square-foot home can sometimes function better than an inflexible 1,500-square-foot home.
Efficiency does not always mean adding technology. Sometimes it means asking a room to do more.
The narrow wooden machiya townhouse demonstrates how Japanese architecture developed adaptable living and working spaces within dense urban environments.
Natural Materials Are Treated as Materials, Not Problems to Hide
Traditional Japanese buildings make extensive use of wood, paper, earth, bamboo, straw, and other natural materials.
This developed partly from geography. UNESCO notes that roughly 70 percent of Japan is forested and that wood has consequently been used in Japanese houses since ancient times. citeturn0search6
But Japanese architectural culture eventually developed something deeper than simply using an abundant construction material.
Wood became part of the architectural language.
Its grain matters.
Its texture matters.
Its aging matters.
Its imperfections can matter.
This connects with aesthetic concepts commonly associated with wabi-sabi, in which imperfection, weathering, restraint, and transience can contribute to beauty.
Compare this with an important tendency in contemporary construction: making materials look permanently new.
Surfaces are manufactured to be uniform. Imperfections are covered. Aging becomes something to prevent.
The result can be buildings that look excellent when completed but increasingly appear degraded as reality begins interfering with their manufactured perfection.
Japanese building philosophy offers another possibility:
Choose materials that can become more interesting as they age.
A wooden surface can darken.
Metal can develop a patina.
Stone can weather.
Instead of fighting time, architecture can incorporate it.
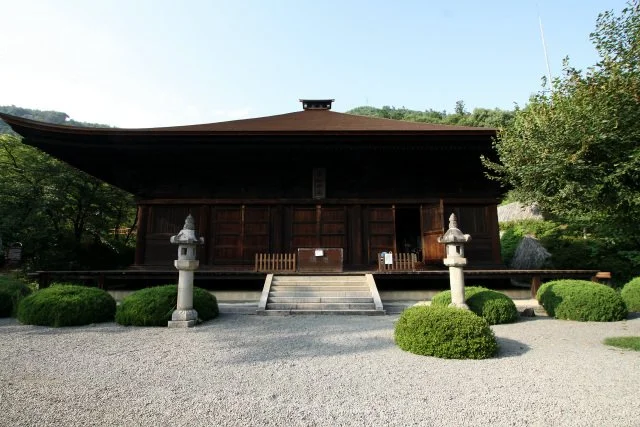
The visible grain, texture, and aging of the temple's timber illustrate how Japanese architecture can allow natural materials to weather rather than disguising the effects of time.
Passive Design Before Mechanical Design
One of the strongest practical arguments for sustainable Japanese architecture concerns passive environmental design.
Before modern HVAC systems existed, buildings had to respond intelligently to climate.
Traditional Japanese techniques included orientation, shading, ventilation, raised floors, adjustable openings, deep roof overhangs, vegetation, and carefully organized transitional spaces.
Modern research continues to examine these principles.
A study of the Chochikukyo house published in the Open Science Journal evaluated passive strategies including orientation, layout, eaves, vegetation, material selection, airflow, summer cooling, and other environmental techniques. The study concluded that optimization of orientation and layout allowed passive solar heating and cooling to reduce energy requirements. citeturn0search17
This highlights an important difference between two approaches to sustainable design.
One asks:
What technology can we add to make this building efficient?
The other asks:
How can the building itself reduce the amount of technology it needs?
The second question should come first.
Solar panels, heat pumps, smart thermostats, automated blinds, and advanced insulation can all be useful. But technology should supplement intelligent architecture rather than compensate for poor architectural decisions.
Japanese passive design demonstrates that orientation, airflow, shade, vegetation, and spatial organization can themselves become environmental systems.
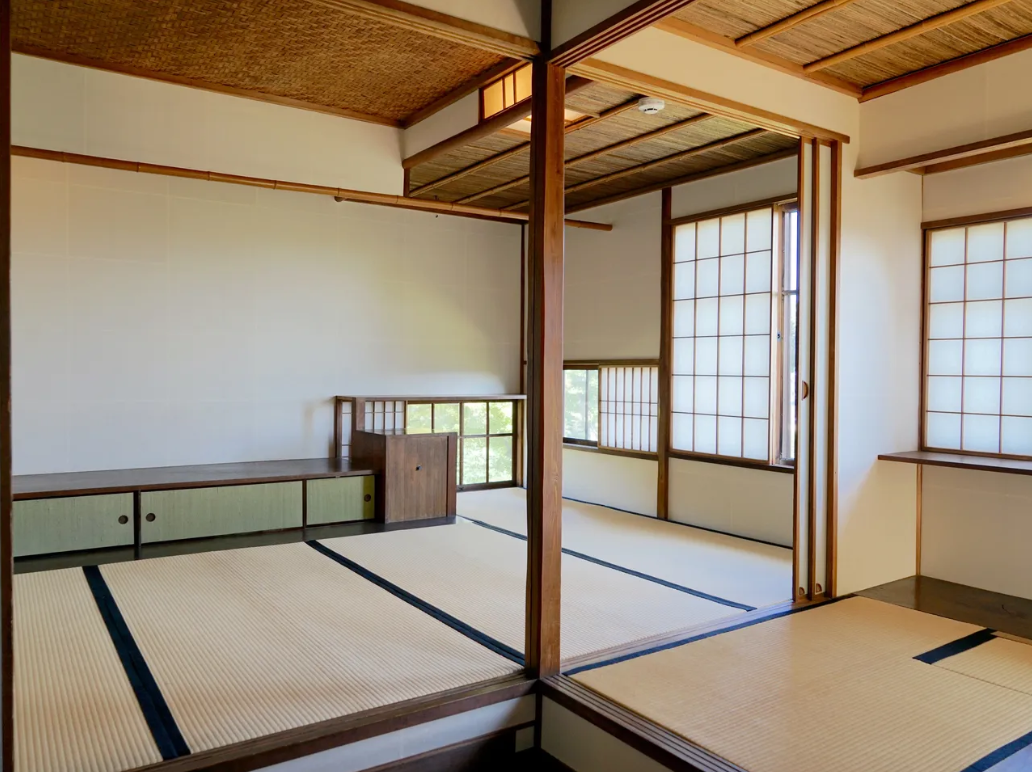
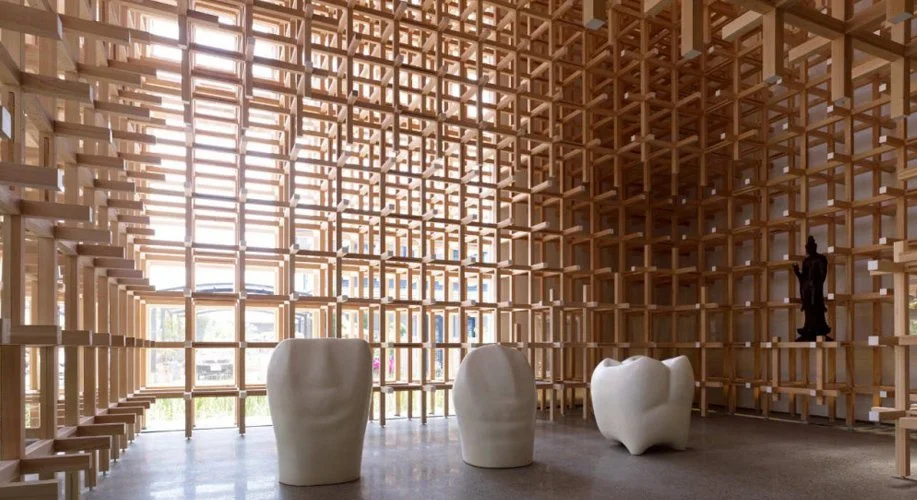
The open interior illustrates flexible Japanese spatial planning, where visual connections and movable boundaries reduce the need for rigidly separated rooms.
Craftsmanship Creates Cultural Continuity
Buildings are often discussed as objects, but every building also represents knowledge.
Someone must know how to construct it.
Someone must know how to repair it.
Someone must understand the materials.
Traditional Japanese architecture places exceptional value on this human knowledge.
UNESCO's recognition of Japanese wooden architectural traditions specifically concerns skills, techniques, and knowledge, not simply surviving buildings. Restoration projects bring together craftspeople specializing in different disciplines, and UNESCO notes that these practices can foster cooperation, community involvement, and cultural identity. citeturn0search0
This represents an architectural philosophy in which craftsmanship itself is part of the heritage.
That model provides an important lesson for industrialized construction.
Efficiency matters, but architecture becomes poorer when construction knowledge is reduced entirely to standardized products assembled according to manufacturers' instructions.
A resilient architectural culture needs people who understand materials deeply enough to repair, modify, and reinterpret them.
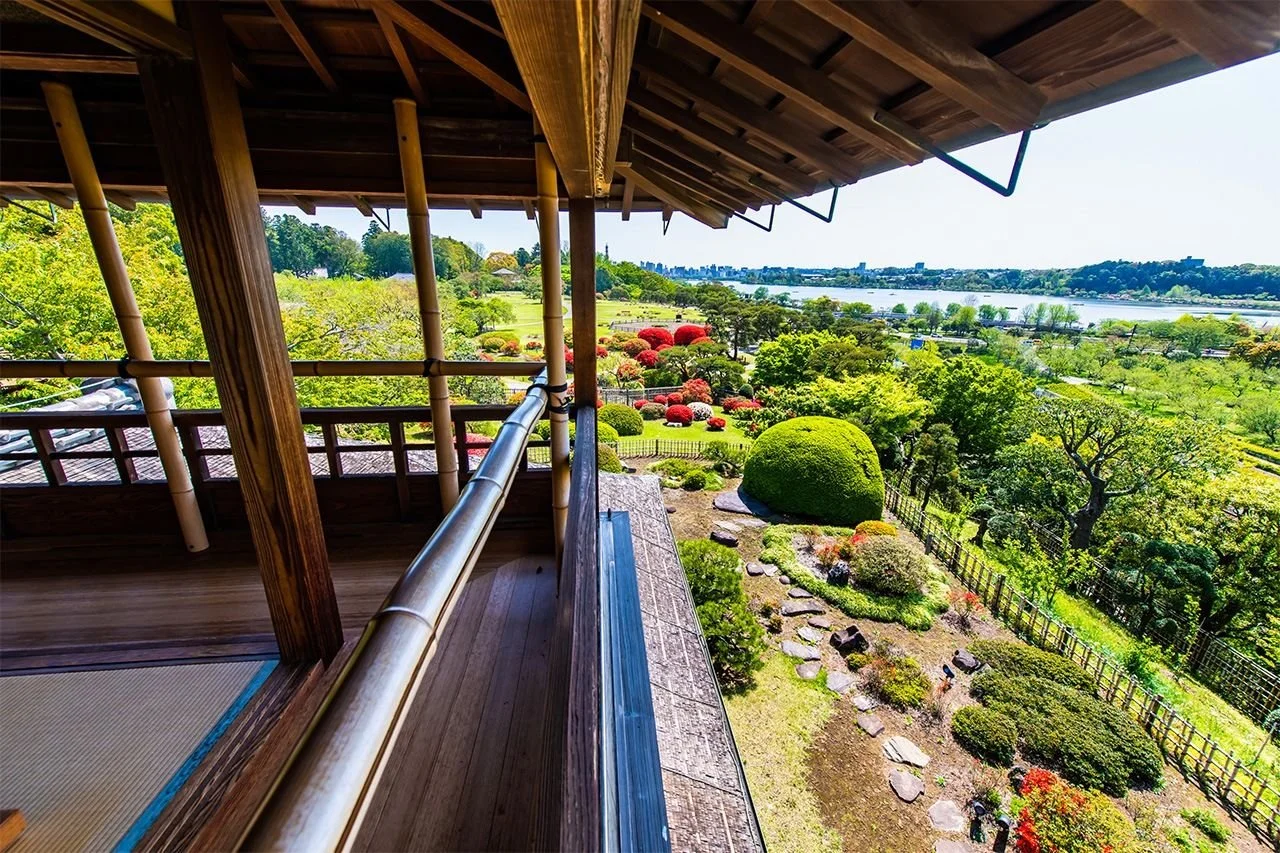
Deep eaves, shaded transitional space, natural light, and connection to vegetation demonstrate passive principles found throughout traditional Japanese architecture.
Where Western Architecture Still Has the Advantage
Arguing for Japanese building philosophy does not require pretending Western architecture has contributed nothing valuable.
Western engineering and architecture have produced remarkable advances in structural systems, insulation, accessibility, fire protection, sanitation, skyscraper construction, high-performance glazing, mechanical systems, and standardized safety.
Traditional Japanese houses also have limitations. Open structures designed for ventilation can perform poorly in cold weather. Wood requires maintenance and appropriate fire protection. Historic construction methods do not automatically meet modern expectations for accessibility, acoustics, insulation, or disaster resilience.
Japan itself has adopted and developed modern construction technologies precisely because traditional solutions cannot answer every contemporary requirement.
The useful comparison, therefore, is not Japan good, West bad.
The better question is:
Which architectural philosophy gives us better principles for designing the buildings of the future?
Here, Japanese architecture has an unusually powerful answer.
A Better Philosophy for the Future
The greatest lesson of Japanese architecture philosophy is not that every future house should have tatami mats, shōji screens, or a traditional tiled roof.
Copying the appearance of Japanese architecture without understanding its principles misses the point.
The real lessons are deeper:
Build according to climate.
Use space flexibly.
Create meaningful transitions between inside and outside.
Respect materials.
Design components to be maintained and repaired.
Accept that buildings change.
Use passive environmental strategies before adding mechanical complexity.
Preserve craftsmanship.
Allow nature to participate in architecture rather than treating it as something that must always remain outside.
These principles make Japanese building philosophy particularly relevant to the challenges facing contemporary architecture.
For much of modern history, technological progress encouraged humans to believe that buildings could overcome their environments. Heating defeated winter. Air conditioning defeated summer. Electric lighting defeated darkness. Concrete, steel, glass, and synthetic materials allowed buildings to appear increasingly independent from local landscapes.
The environmental consequences of that philosophy are becoming harder to ignore.
The future may require architecture to become more responsive rather than more dominant.
And in that respect, some of the most useful ideas for the future are remarkably old.
Traditional Japanese architecture demonstrates that a building does not have to dominate nature to provide shelter. It can filter nature, frame it, respond to it, and change alongside it.
Perhaps the most important difference is philosophical.
One architectural mentality asks how permanently humans can impose a structure upon a place.
The other asks how gracefully humans can inhabit that place.
For a world confronting resource scarcity, environmental instability, crowded cities, and increasing demand for sustainable buildings, the second question may prove far more valuable.
Japanese building philosophy is therefore worth studying not because Japan possesses a universally “superior” architecture, but because its traditions offer something modern architecture urgently needs: a model of building based on adaptation rather than domination, stewardship rather than disposability, and coexistence rather than separation.
