

350 Park Avenue: Inside New York City’s Newest Supertall Skyscraper
New York City has never stopped reinventing its skyline. From the Empire State Building and Chrysler Building to One World Trade Center and the new generation of supertalls surrounding Central Park, skyscrapers have become physical records of the city's economic ambitions.
Now another enormous tower is preparing to join them.
At 350 Park Avenue, between East 51st and East 52nd Streets in Midtown Manhattan, demolition is underway to clear the way for one of New York's most significant new office skyscrapers. Designed by Foster + Partners and backed by a development partnership involving Citadel founder Kenneth Griffin, Vornado Realty Trust, and Rudin, the tower is expected to dramatically alter the Park Avenue skyline.
Current plans call for a roughly 62-story skyscraper containing approximately 1.8 million square feet of commercial space, with Citadel and Citadel Securities serving as anchor tenants. Recent reporting places the tower at approximately 1,469 feet tall, although earlier planning documents contemplated a structure reaching approximately 1,600 feet.
Either way, 350 Park Avenue is not simply another Manhattan office building.
It represents a massive bet on the future of the office, the continued strength of Midtown Manhattan, and New York City's ability to keep building vertically even after the pandemic fundamentally changed the way millions of people work.
And as of August 2026, that bet is becoming increasingly real.
Source: New York Post, “Major update for Ken Griffin's 350 Park Ave. tower plans as steel company takes on massive haul,” August 16, 2026.
Source: Rudin, “350 Park Avenue.”
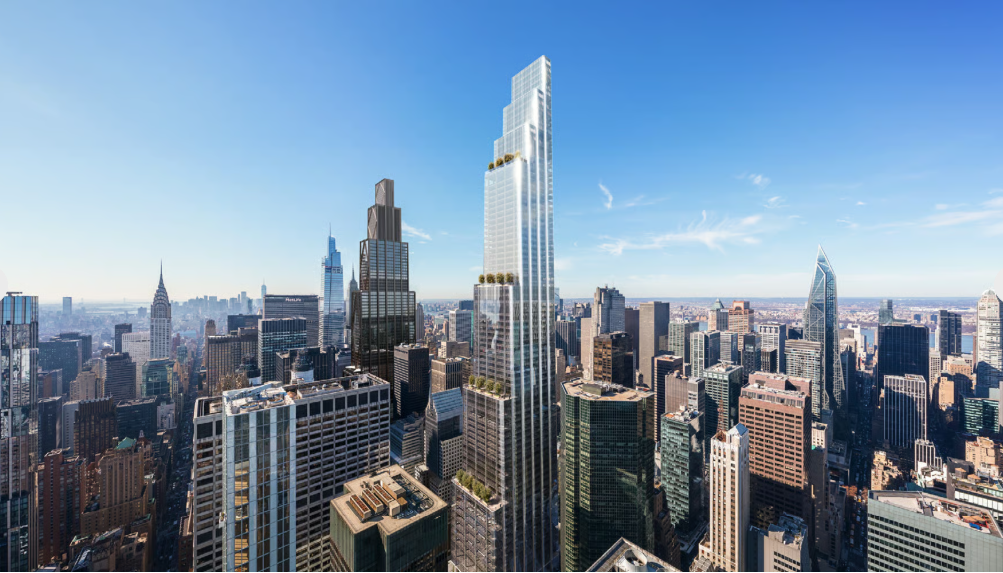
A dramatic full-height rendering of 350 Park Avenue shows the tower's stepped glass design and its future impact on the Midtown Manhattan skyline. Use this as your featured image.
Construction Is Starting to Become Real
For years, 350 Park Avenue existed primarily as architectural renderings, zoning applications, financial agreements, and ambitious announcements.
That phase is ending.
Demolition of the existing buildings along Park Avenue and East 52nd Street is now underway. Even more significantly, recent reporting indicates that Banker Steel, based in Lynchburg, Virginia, has been tasked with fabricating approximately 50,000 tons of structural steel for the skyscraper.
That is an enormous commitment of material.
For perspective, 50,000 tons equals approximately 100 million pounds of structural steel.
Fabricating steel on that scale is an indication of just how massive this project will become once construction begins moving vertically.
The latest schedule points toward completion around 2032, meaning New Yorkers will likely watch the building reshape Midtown's skyline over the better part of the next decade.
Financing is also taking shape. Vornado Realty Trust chairman Steven Roth said in August 2026 that work was proceeding on schedule and that a roughly $3.3 billion construction loan was ready for the development.
Taken together—demolition, steel fabrication, financing, tenants, and approvals—350 Park Avenue is moving beyond the conceptual stage and toward becoming one of New York's next major skyscrapers.
Source: New York Post, “Major update for Ken Griffin's 350 Park Ave. tower plans as steel company takes on massive haul,” August 16, 2026.
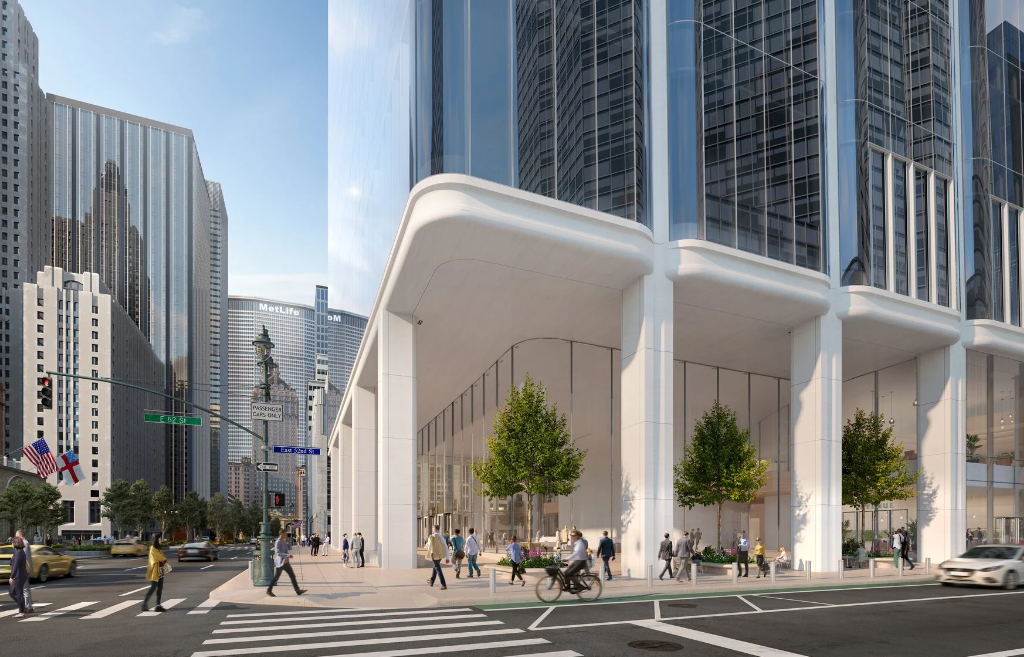
This rendering shows how the massive new office tower will appear from Park Avenue and how its base interacts with the surrounding Midtown streetscape.
Just How Big Will 350 Park Avenue Be?
The scale of the project is difficult to appreciate from architectural renderings alone.
Rudin describes the development as a 62-story tower containing approximately 1.8 million square feet of commercial office space.
Citadel and Citadel Securities are expected to occupy a huge portion of the building. Foster + Partners originally stated that the firms would occupy at least 850,000 square feet, while more recent reporting has placed Citadel's eventual occupancy at around one million square feet.
The project is expected to accommodate more than 6,000 jobs inside the completed building.
Its height has evolved during the planning process.
New York State environmental documentation from 2025 described a proposed approximately 1,600-foot, 63-story structure, while more recent August 2026 reporting describes the current tower as approximately 1,469 feet and 62 stories.
That difference illustrates something important about following skyscraper projects: dimensions can change considerably between early zoning proposals, environmental review, final engineering, and construction.
Even at approximately 1,469 feet, however, 350 Park Avenue will be an extraordinary addition to Manhattan.
It will belong to the rare class of skyscrapers exceeding 1,000 feet and will stand prominently among the enormous towers that have transformed the city's skyline during the twenty-first century.
Source: New York State Department of Environmental Conservation, “Manhattan – 350 Park Avenue,” March 26, 2025.
Source: Rudin, “350 Park Avenue.”
Source: New York Post, August 16, 2026.
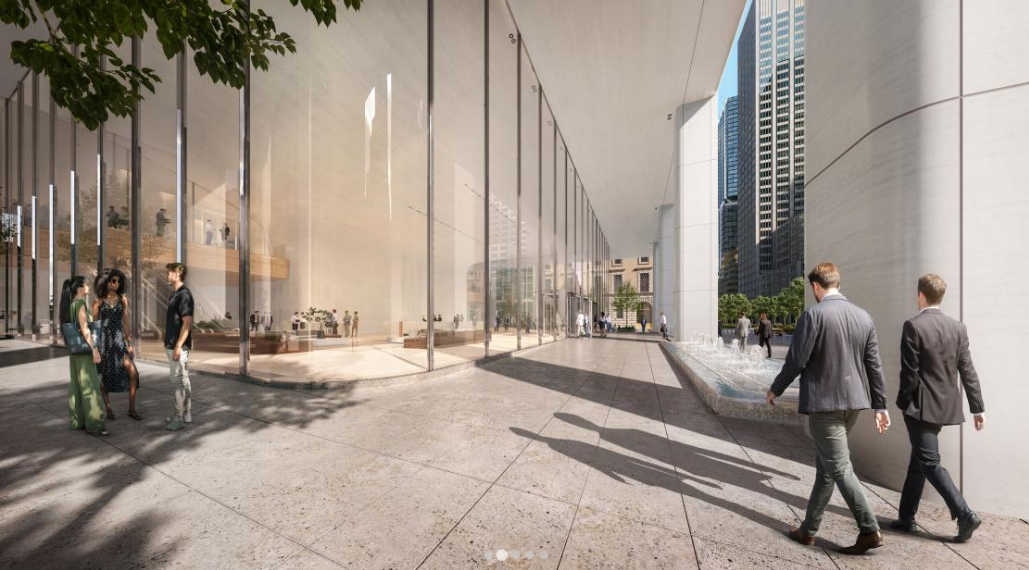
The tower's base includes a new public concourse with landscaping, seating and pedestrian space, illustrating how the project is intended to contribute to Park Avenue at street level.
Foster + Partners Is Designing the Tower
Architecture enthusiasts will immediately recognize the firm behind 350 Park Avenue.
Foster + Partners, founded by architect Norman Foster, is responsible for some of the world's most recognizable contemporary buildings.
The firm's connection to Park Avenue is particularly interesting because 350 Park Avenue will not be its first major project on the street.
Foster + Partners also designed 425 Park Avenue, and the firm worked on JPMorgan Chase's enormous headquarters at 270 Park Avenue.
With 350 Park Avenue, the architectural firm is helping shape an entire new generation of Park Avenue towers.
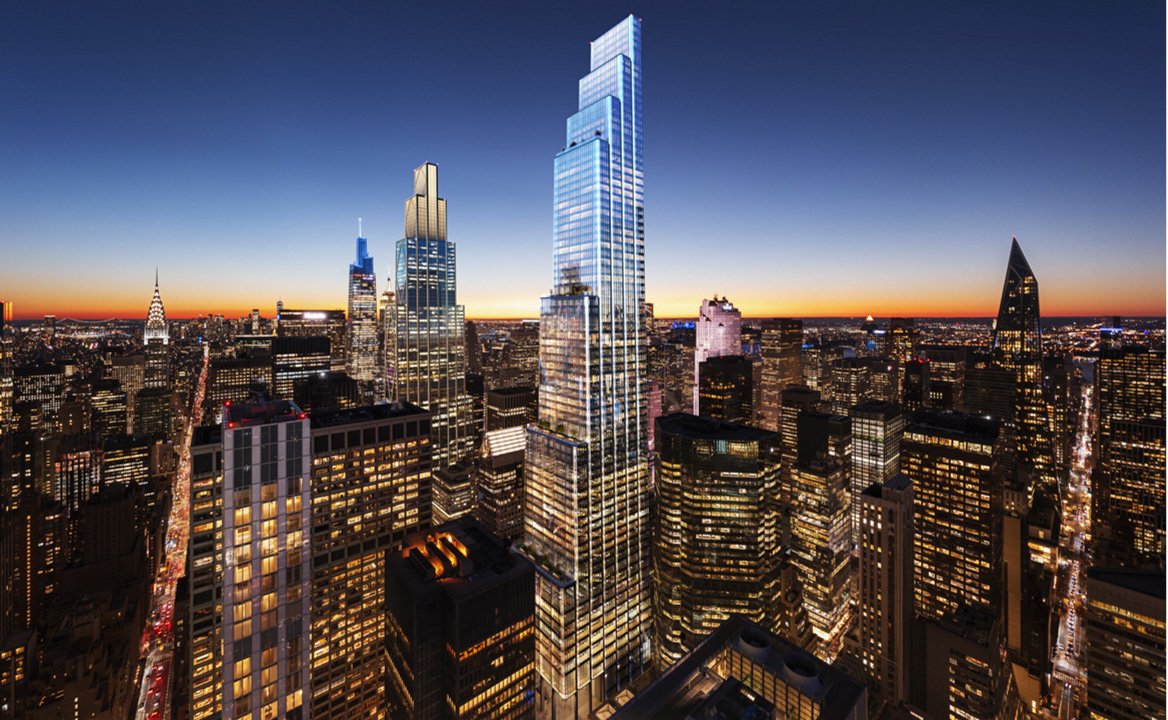
The design is characterized by a stepped form rather than a simple vertical glass rectangle. As the building rises, portions of its mass pull inward, creating terraces and breaking the enormous structure into visually distinct sections.
Foster + Partners' renderings show planted outdoor terraces integrated into the building.
That design accomplishes several things.
First, the setbacks help reduce the visual weight of such an enormous skyscraper.
Second, they provide outdoor areas high above Manhattan.
Third, the building's tapering form creates a recognizable silhouette that should distinguish 350 Park Avenue from the many rectangular office towers surrounding it.
The result is a skyscraper that appears to become progressively lighter as it rises.
Source: Foster + Partners, “Designs for 350 Park Avenue Revealed,” May 2, 2024.
A street-level rendering highlights the tower's soaring glass entrance, wide sidewalks, landscaping and pedestrian-oriented design.
The Ground Level May Be Just as Important as the Skyline
When people discuss skyscrapers, height receives most of the attention.
But one of the most interesting parts of 350 Park Avenue's design is actually at street level.
Plans include a roughly 12,500-square-foot public concourse along Park Avenue.
According to Rudin, the space is expected to include seating, green space, and curated art displays.
New York City's environmental review describes the concourse as an improvement to the pedestrian environment and notes that the building's setbacks and public spaces are intended to facilitate pedestrian movement and social interaction.
That is important because one of the recurring criticisms of skyscrapers is that their benefits exist primarily for the companies and people occupying them.
A tower can contain millions of square feet while contributing surprisingly little to the pedestrian experience outside.
350 Park Avenue is attempting to address that problem by treating the base of the skyscraper as part of Midtown's public realm.
The building therefore has two architectural responsibilities.
From miles away, it needs to contribute to the skyline.
From twenty feet away, it needs to contribute to the sidewalk.
The second challenge may ultimately matter more to the average New Yorker.
Source: New York City Department of City Planning, 350 Park Avenue environmental review documents.
Source: Rudin, “350 Park Avenue.”
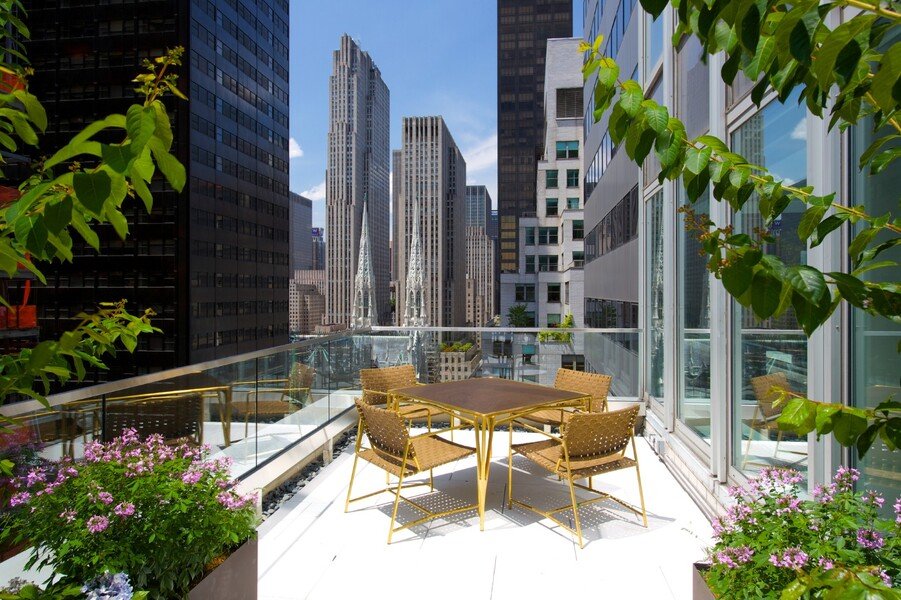
One of 350 Park Avenue's elevated terraces provides outdoor space overlooking Midtown, demonstrating how greenery is incorporated into the tower's stepped design.
The Project Is Connected to Historic New York Architecture
One of the more fascinating aspects of 350 Park Avenue is that constructing an extremely modern skyscraper may simultaneously help preserve some of New York's historic architecture.
The project involves the transfer of development rights associated with St. Patrick's Cathedral and St. Bartholomew's Church.
New York's zoning system allows development rights from certain landmark properties to be transferred under specific circumstances. That can allow a new development to become larger while generating funding connected with the preservation of historic structures.
The Real Estate Board of New York stated during the project's approval process that the purchase of approximately 500,000 square feet of landmark transferable development rights could provide more than $150 million in funding supporting preservation work associated with St. Patrick's Cathedral and St. Bartholomew's Church.
There is an interesting architectural paradox here.
One of New York's newest skyscrapers is being enabled partly through a planning system designed to help preserve some of its older landmarks.
New York is not simply replacing old architecture with new architecture.
In this case, new density and historic preservation are interconnected.
Source: Real Estate Board of New York, “Testimony to the City Planning Commission on the Proposed Project at 350 Park Avenue,” June 18, 2025.
Source: New York City Department of City Planning, 350 Park Avenue planning documents.
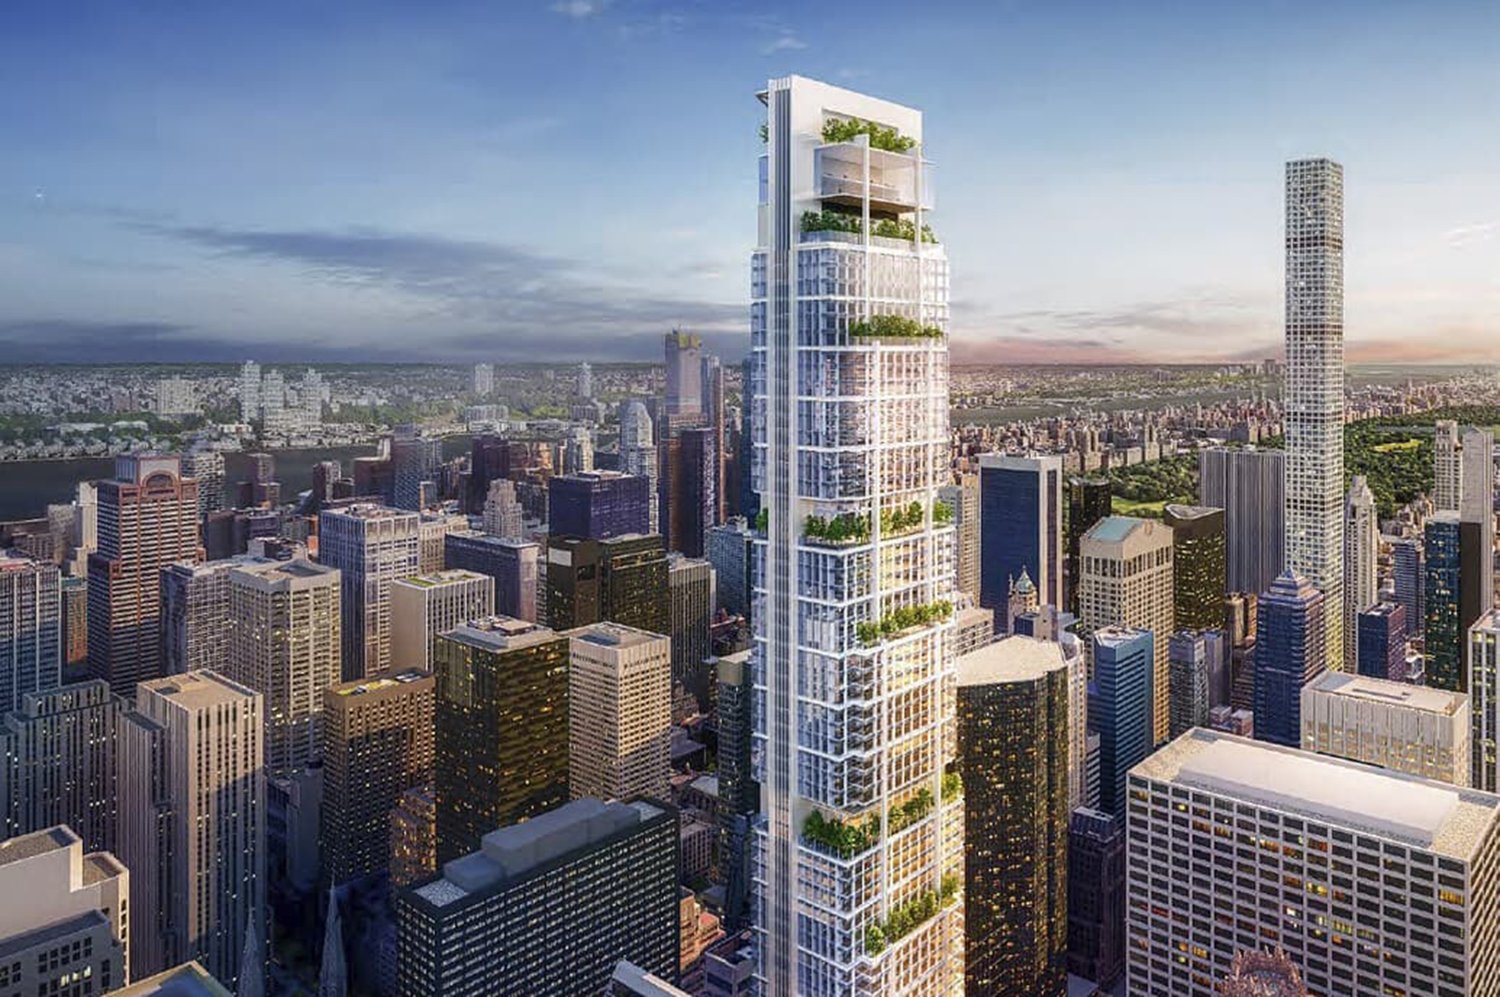
The tower's progressively smaller volumes create its distinctive silhouette while allowing landscaped terraces to be incorporated at several setbacks.
Why Build a Giant Office Tower After Remote Work?
Perhaps the most interesting question surrounding 350 Park Avenue has nothing to do with engineering.
Why build an enormous office tower at all?
The COVID-19 pandemic triggered one of the biggest changes in office culture in generations. Remote and hybrid work reduced demand for conventional office space, and older office buildings in many American cities have struggled with vacancies.
At first glance, constructing approximately 1.8 million square feet of new office space might seem to contradict that trend.
But 350 Park Avenue represents a different theory about the future of work.
The argument is not that every office building will recover equally.
Instead, companies may increasingly concentrate demand in the best buildings in the best locations.
A modern office tower near Grand Central Terminal can offer enormous floor plates, advanced mechanical systems, outdoor terraces, premium amenities, modern technology, efficient vertical transportation, and a prestigious address that older office buildings may struggle to match.
In other words, the future office market could become increasingly divided.
Older commodity office space may struggle.
New premium office space may thrive.
350 Park Avenue is an enormous wager on the second outcome.
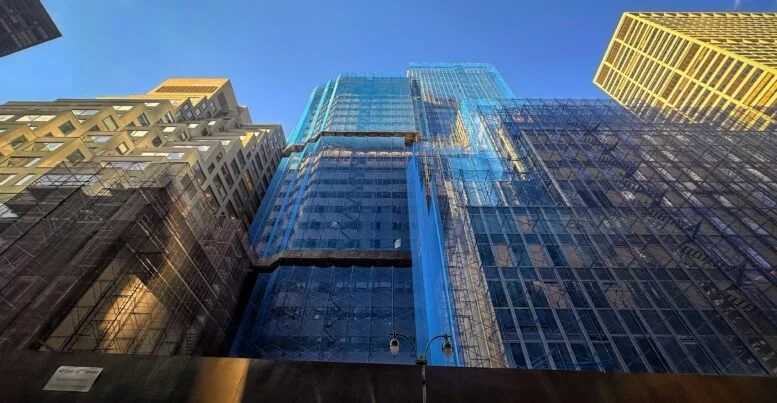
Current demolition work shows the physical beginning of the transformation of the Park Avenue site ahead of construction of the new supertall tower.
A New Era for Park Avenue
To understand why 350 Park Avenue matters, it helps to look beyond the individual property.
Park Avenue is undergoing a broader transformation.
For decades, the corridor was associated with restrained mid-century corporate towers. Many were impressive, but the street's architectural identity was relatively consistent.
That is changing.
JPMorgan Chase's new headquarters at 270 Park Avenue introduced a dramatically larger scale to the area. Other projects have modernized or replaced aging commercial properties, and the Greater East Midtown planning framework has created mechanisms for new development while funding improvements to transportation and public spaces.
The New York City Department of Transportation is also developing a Park Avenue Vision Plan, examining the future of the corridor and its medians.
The department notes that work in 2026 includes coordination with the Metropolitan Transportation Authority around blocks between 46th and 53rd Streets.
That means 350 Park Avenue will not rise in isolation.
It is part of a much larger reconsideration of what Park Avenue should become during the twenty-first century.
Source: New York City Department of Transportation, “Park Avenue Vision Plan.”
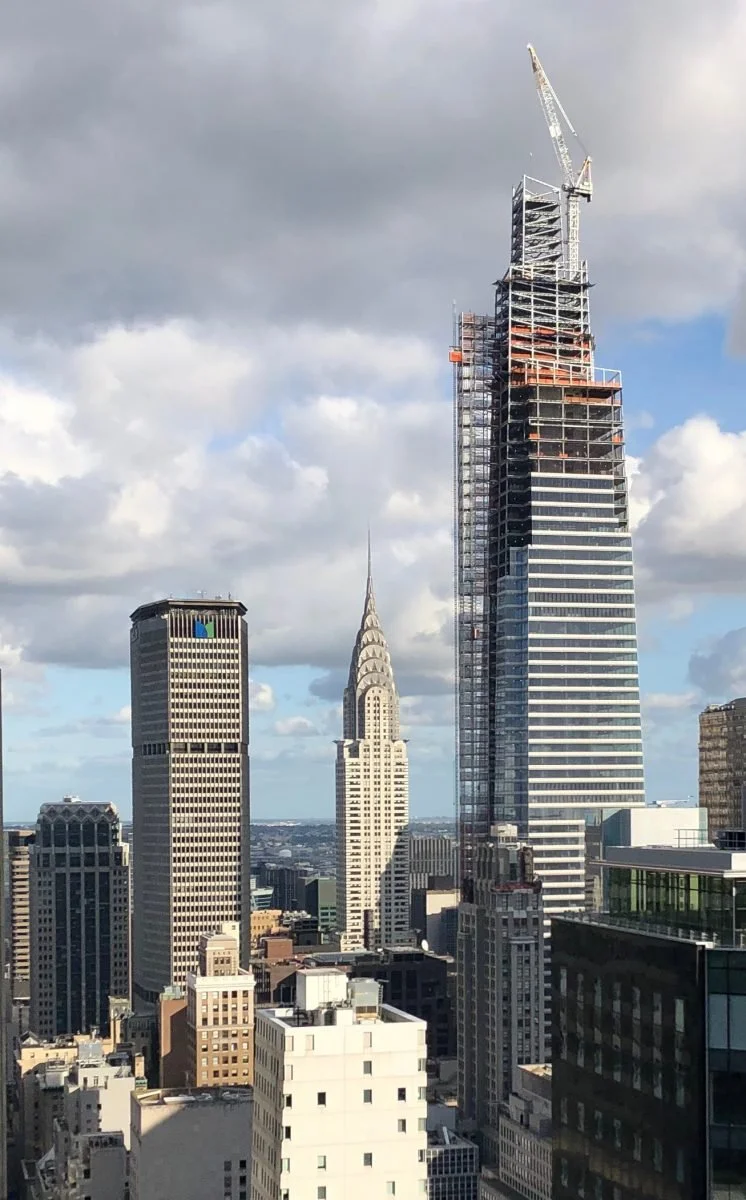
A steel-framed skyscraper under construction helps illustrate the enormous structural and logistical effort required to build modern supertalls in Manhattan. Use this as a contextual image rather than claiming it is 350 Park Avenue.
Building a Skyscraper This Large Is a Massive Engineering Exercise
A rendering makes a skyscraper look effortless.
Construction is anything but.
Before 350 Park Avenue can rise, existing structures have to disappear. The site must be prepared, foundations and below-grade structures constructed, utilities coordinated, structural components fabricated, and an enormous construction logistics operation organized in the middle of one of the busiest parts of Manhattan.
Then comes the vertical structure.
Approximately 50,000 tons of steel reportedly being fabricated for the project illustrates the extraordinary physical scale involved.
Every structural member must ultimately fit into a much larger engineered system designed to handle gravity, wind, occupancy loads, mechanical equipment, and countless other forces and requirements.
And all of this must occur on a constrained Manhattan site surrounded by roads, pedestrians, neighboring buildings, underground infrastructure, and active businesses.
Skyscrapers are often celebrated as architectural achievements.
They are equally impressive achievements of construction management, structural engineering, logistics, fabrication, surveying, safety, and sequencing.
That may be the most interesting part of watching 350 Park Avenue over the coming years.
The finished tower will eventually appear permanent.
The process of creating it will be anything but.
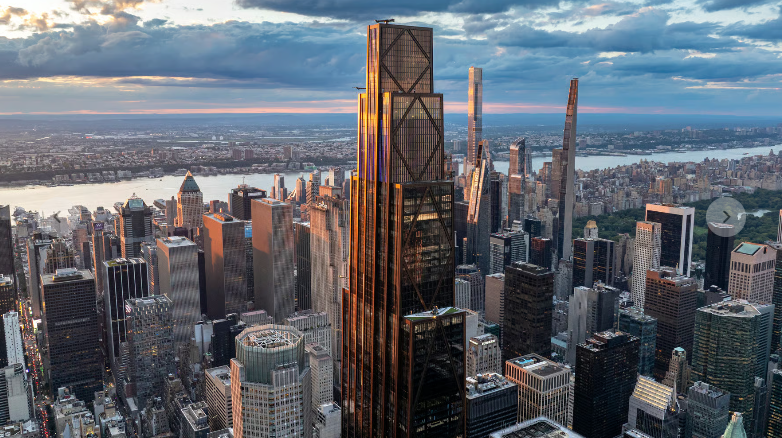
The nearby 270 Park Avenue headquarters, also designed by Foster + Partners, demonstrates the dramatic transformation already taking place along the Park Avenue office corridor.
What 350 Park Avenue Says About New York
New York has repeatedly experienced moments when observers questioned whether the age of the skyscraper was ending.
Economic crashes slowed construction.
September 11 transformed thinking about tall-building security.
The Great Recession froze developments.
The pandemic emptied offices and raised questions about whether dense central business districts would ever fully recover.
Yet Manhattan continues building upward.
350 Park Avenue represents the latest chapter in that pattern.
Developers, financial institutions, architects, contractors, and tenants are committing billions of dollars to the idea that Midtown Manhattan will remain one of the world's most valuable commercial districts decades from now.
That is what makes this project more interesting than its height alone.
A skyscraper is ultimately a prediction.
Constructing a tower expected to open around 2032 means making decisions today about what New York will need years in the future.
350 Park Avenue predicts that companies will still value physical headquarters.
It predicts that Midtown will remain globally important.
It predicts that employees will value high-quality workplaces even as hybrid work continues.
And it predicts that Park Avenue will remain one of the most prestigious commercial addresses in the world.
?utm_source=chatgpt.com#/media/File:StPatCathExt1.jpg)
Historic St. Patrick's Cathedral provides a striking contrast between New York's landmark architecture and the new generation of towers reshaping Midtown.
New York's Next Skyscraper Is Already Taking Shape
For now, the transformation is happening closer to the ground.
Existing buildings are being demolished. Steel is being fabricated. Financing and ownership arrangements are moving forward. Construction teams are preparing for a project that will take years to complete.
Eventually, the process will become impossible to miss.
Steel will rise above Park Avenue.
Floor after floor will appear.
The terraces will begin forming.
Glass will enclose the structure.
And another enormous silhouette will become part of Manhattan.
By the time 350 Park Avenue is completed around 2032, New York's skyline will have changed again.
But perhaps the most interesting period is happening right now.
We are watching a skyscraper transition from an architectural idea into a physical object weighing hundreds of millions of pounds.
For anyone interested in architecture, engineering, heavy construction, real estate, or the future of New York City, 350 Park Avenue is one of the most important construction projects to watch over the next several years.
The skyline may be what people remember.
The process of building it is the real story.
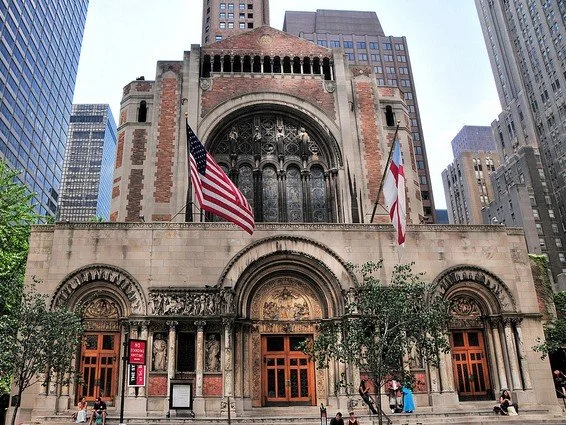
St. Bartholomew's Church illustrates the relationship between historic preservation and new development that makes the 350 Park Avenue project particularly interesting.
Sources
New York Post — “Major update for Ken Griffin's 350 Park Ave. tower plans as steel company takes on massive haul.” August 16, 2026.
https://nypost.com/2026/08/16/business/major-update-for-ken-griffins-350-park-ave-tower-plans/
Foster + Partners — “Designs for 350 Park Avenue Revealed.” May 2, 2024.
https://www.fosterandpartners.com/news/designs-for-350-park-avenue-revealed
Rudin — “350 Park Avenue.”
https://www.rudin.com/properties/development/350-park-avenue
New York City Mayor's Office — “Mayor Adams Unveils New Details of Skyline-Shaping Office Tower, Bolsters Ongoing Resurgence of Midtown Manhattan.” April 16, 2024.
https://www.nyc.gov/mayors-office/news/2024/04/mayor-adams-new-details-skyline-shaping-office-tower-bolsters-ongoing-resurgence-of
New York State Department of Environmental Conservation — “Manhattan – 350 Park Avenue.” March 26, 2025.
https://dec.ny.gov/news/environmental-notice-bulletin/2025-03-26/seqr/manhattan-350-park-avenue
New York City Council — “Zoning, 350 Park Avenue, Manhattan — C 250197 ZSM.”
https://legistar.council.nyc.gov/LegislationDetail.aspx?GUID=143A7B75-11B5-4C92-80F7-0D215D1ED626&ID=7514207
New York City Department of Transportation — “Park Avenue Vision Plan.”
https://www.nyc.gov/html/dot/html/about/parkavenue.shtml
Real Estate Board of New York — “Testimony to the City Planning Commission on the Proposed Project at 350 Park Avenue.” June 18, 2025.
https://www.rebny.com/testimonies/testimony-june-18-2025/
U.S. Securities and Exchange Commission — Vornado Realty Trust 2025 Annual Report, discussion of the 350 Park Avenue joint venture.
https://www.sec.gov/Archives/edgar/data/899689/000089968926000009/vno-20251231.htm
