

Muraba Veil: Dubai’s Incredibly Thin 1,240-Foot Skyscraper Is Unlike Almost Anything Being Built Today
Dubai has spent decades redefining what a skyscraper can look like. The city is home to the world’s tallest building, artificial islands visible from space, twisting towers, enormous observation wheels, and some of the most ambitious luxury developments on Earth.
Yet one of Dubai’s most interesting upcoming skyscrapers isn't trying to beat the Burj Khalifa in height.
Instead, Muraba Veil is taking skyscraper design in an entirely different direction.
The residential tower is planned to rise roughly 380 meters (1,247 feet) above Dubai while measuring only about 22.5 meters (74 feet) across its narrow dimension. It will contain 73 floors and approximately 131 residences.
Seen from one direction, Muraba Veil resembles a conventional glass skyscraper.
Turn ninety degrees, however, and the building almost disappears.
Its extraordinarily thin profile gives the tower the appearance of a vertical wall rising hundreds of meters above Dubai.
But Muraba Veil is more than another attempt to create a visually unusual skyscraper. Behind its extreme proportions is a surprisingly thoughtful architectural concept involving traditional Arabian homes, shaded outdoor spaces, natural ventilation, privacy, and a stainless-steel exterior "veil" designed for Dubai's intense desert climate.
It could become one of the most distinctive residential towers of the decade.
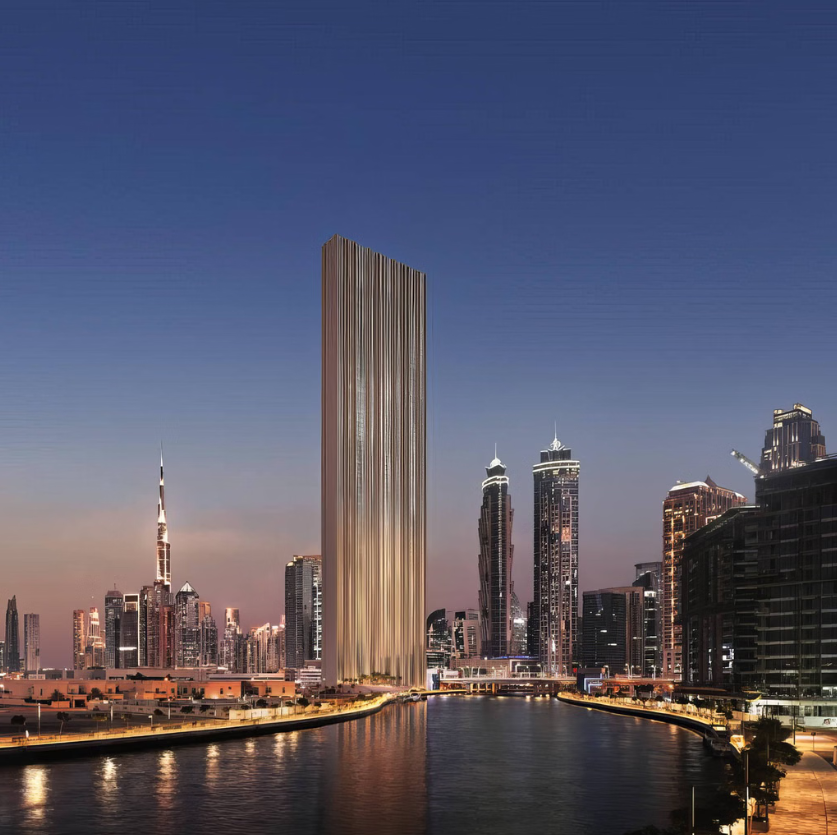
Architectural rendering showing Muraba Veil rising dramatically above Dubai. This is the best featured/hero image because it immediately communicates the tower's extraordinary height and slender proportions.
Backlink / Source:
A 1,240-Foot-Tall Building Only 74 Feet Wide
The easiest way to understand Muraba Veil is through its dimensions.
According to the Council on Vertical Urbanism's Skyscraper Center database, the tower has an architectural height of 378.5 meters, or approximately 1,242 feet, with 73 floors above ground.
Developer and architectural descriptions commonly round that figure to 380 meters.
The extraordinary number, however, isn't its height.
It's the width.
Muraba Veil is approximately 22.5 meters wide.
That's roughly 74 feet.
For comparison, 74 feet isn't particularly large at ground level. A building that wide might barely attract attention on an ordinary city street.
Now imagine stretching that same width more than 1,200 feet into the sky.
That is essentially the visual trick behind Muraba Veil.
The proportions are so extreme that depending on where someone views the skyscraper from, its appearance could change dramatically. From its broad face, the building will present an enormous vertical façade. From the side, it becomes an incredibly thin line against the Dubai skyline.
The Skyscraper Center currently lists 131 apartments inside the building.
ArchDaily similarly reports that the residences will range from two to five bedrooms, with each residence extending across the full width of the tower.
That configuration helps explain why Muraba Veil can remain so thin.
Rather than designing a massive floor plate containing corridors surrounded by numerous apartments, the architects have essentially created a vertical collection of highly exclusive residences.
Source:
https://www.skyscrapercenter.com/building/muraba-veil/48841
The Architects Behind Muraba Veil
Muraba Veil is being developed by Dubai-based property company Muraba and designed by RCR Arquitectes.
RCR Arquitectes isn't simply another architecture firm producing luxury towers.
The Catalan architecture studio, founded by Rafael Aranda, Carme Pigem and Ramon Vilalta, received architecture's most prestigious honor, the Pritzker Architecture Prize, in 2017.
Their involvement immediately makes Muraba Veil particularly interesting.
Rather than approaching the tower as an isolated futuristic object, the design attempts to connect a modern supertall residential building with Dubai's climate and architectural traditions.
Muraba describes the project as a reinterpretation of the traditional Arabian courtyard house.
That might initially sound strange.
A courtyard home generally spreads horizontally across the ground.
Muraba Veil stretches vertically hundreds of meters into the air.
But the architects have attempted to translate some of the principles behind those traditional homes—shade, privacy, greenery, water and protected interior spaces—into a skyscraper.
The result is essentially a vertical reinterpretation of the courtyard house.
Instead of completely separating residents from the outdoors behind sealed glass façades, the residences incorporate substantial outdoor areas protected by the building's exterior layer.
Source:
https://www.muraba.ae/muraba-veil-social-landing
Why Is It Called the "Veil"?
The name Muraba Veil comes from one of the tower's most recognizable architectural features.
The skyscraper will be wrapped in an outer layer that acts almost like a giant architectural curtain.
Architecture publication Arquitectura Viva describes the outer skin as stainless steel protecting the building's interior layers.
Arup, which has provided technical design advice for the project, says the building will feature an external mesh and deep balconies designed to protect residents from direct solar radiation.
That is important in Dubai.
Summer temperatures regularly become extreme, and direct sunlight striking a conventional glass façade creates enormous cooling demands.
Instead of treating the exterior purely as decoration, Muraba Veil's outer layer is intended to help moderate those conditions.
Behind the mesh are terraces, greenery and living spaces.
The effect is similar to placing a shaded buffer zone between the desert environment and the home's interior.
From a distance, however, the mesh creates another effect.
It gives the skyscraper a semi-transparent appearance.
Depending on sunlight and viewing conditions, the building could appear solid from one angle and considerably lighter from another.
The skyscraper becomes something that is simultaneously seen and partially concealed—hence the idea of a veil.
Source:
https://www.arup.com/en-us/projects/muraba-veil/
Source:
https://arquitecturaviva.com/works/torre-muraba-veil-en-dubai
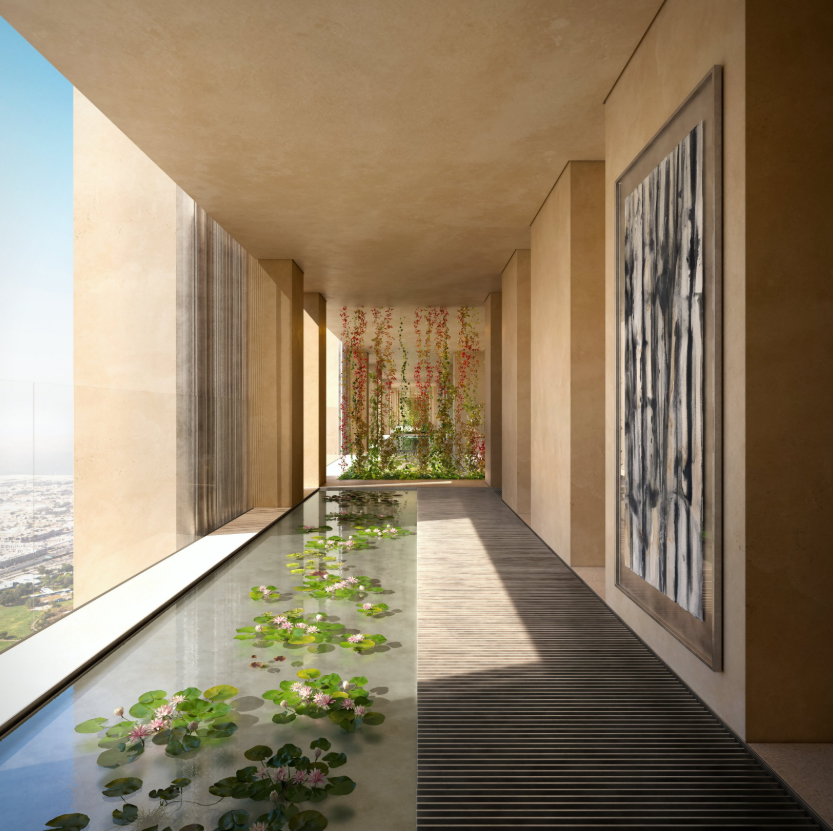
Rendering of one of Muraba Veil's serene residential spaces, where water, vegetation, shade and expansive views are integrated into the architecture. This image works especially well beside the section explaining the tower's reinterpretation of the traditional Arabian courtyard house.
Every Apartment Becomes a House in the Sky
Perhaps the most fascinating part of Muraba Veil isn't visible from the skyline.
It's the organization of the apartments.
The project contains residences ranging from two to five bedrooms, and each extends across the tower's approximately 22.5-meter width.
That allows homes to have exposure in multiple directions instead of being buried deep inside a massive floor plate.
Arquitectura Viva notes that the residences have a double orientation, helping naturally reduce temperatures.
Outdoor areas also create separation between the exterior façade and the enclosed living spaces.
It's fundamentally different from the standard glass-box skyscraper model.
In many residential towers, developers maximize the number of apartments surrounding a central elevator and hallway core.
Muraba Veil instead emphasizes privacy.
The tower becomes less like a conventional apartment building and more like an enormous vertical stack of private homes.
Muraba describes each residence as a sanctuary incorporating light, shade, water and greenery.
That language is obviously part of the project's luxury marketing, but the underlying architectural idea is legitimate: recreate qualities normally associated with private courtyard homes inside an extremely tall tower.
Source:
https://www.muraba.ae/muraba-veil-social-landing
Source:
https://arquitecturaviva.com/works/torre-muraba-veil-en-dubai
The Engineering Challenge of Building Something This Thin
Muraba Veil's proportions aren't simply an architectural challenge.
They're an engineering problem.
Tall buildings move.
Wind pushes against skyscrapers, causing structures to sway slightly. Engineers normally design towers to tolerate this movement safely while ensuring occupants remain comfortable.
As buildings become taller and thinner, controlling that movement becomes increasingly complicated.
Muraba Veil combines significant height with an extremely slender profile.
Arup says Muraba Properties brought the engineering and design consultancy into the project to provide technical guidance regarding the tower's feasibility and functionality.
Arup's work included expertise spanning tall-building design, architecture and acoustics.
Interestingly, acoustics are another major challenge.
Muraba Veil is positioned beside Sheikh Zayed Road, one of Dubai's most important—and busiest—transport corridors.
Building luxury residences next to a major highway requires careful noise control.
Arup says its acoustics team used an immersive Experience Lab to demonstrate how materials proposed for exterior terrace soffit areas could mitigate traffic noise.
It's a reminder that spectacular renderings only tell part of the skyscraper story.
Behind the elegant façade are complicated problems involving structural movement, wind, heat, noise, mechanical systems, elevators and occupant comfort.
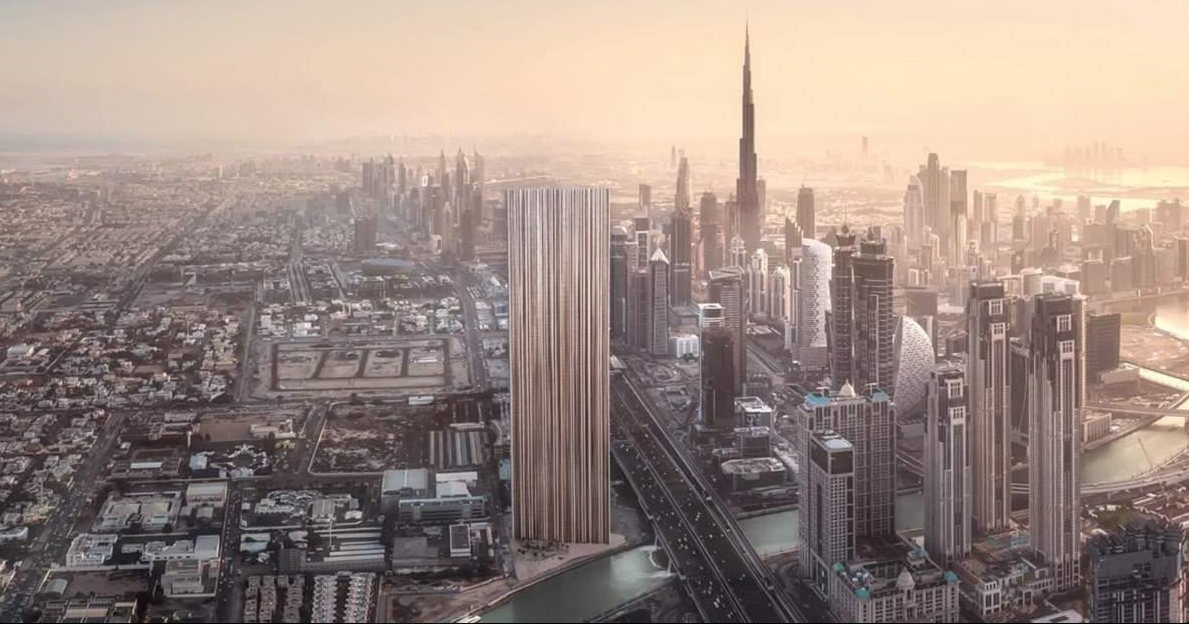
A wide skyline rendering that puts Muraba Veil's unusual proportions into perspective alongside Dubai's existing skyscrapers and the Burj Khalifa. This is an excellent image for the section discussing why Muraba Veil stands out in a city already famous for extreme architecture.
A Skyscraper Designed Around Dubai's Climate
Muraba Veil is particularly notable because the project doesn't pretend Dubai's climate doesn't exist.
For decades, skyscrapers around the world frequently followed similar formulas: sealed glass towers cooled almost entirely through mechanical air conditioning.
That approach is particularly demanding in extremely hot climates.
Muraba Veil attempts to introduce layers between the desert environment and the conditioned interior.
The stainless-steel mesh provides shade.
Deep terraces protect interior spaces from direct sunlight.
Greenery and water are incorporated into the residential experience.
Apartments have multiple orientations.
The architecture therefore borrows ideas from buildings that existed in hot climates long before modern air conditioning.
Traditional Arabian architecture frequently relied on shaded courtyards, controlled openings, thick walls, water and carefully arranged spaces to create more comfortable interior environments.
Muraba Veil obviously isn't a traditional building.
It's a technologically sophisticated luxury skyscraper approaching 400 meters tall.
But the architectural philosophy behind it asks an interesting question:
Can the environmental logic of a traditional courtyard house survive when the house is moved 1,000 feet into the sky?
Muraba Veil is essentially an attempt to find out.
The Base Is Almost as Interesting as the Tower
While most attention naturally focuses on the skyscraper itself, Muraba Veil's ground-level experience is designed to be dramatically different from a typical tower lobby.
Muraba describes an oasis-like landscape incorporating open-air pools, dunes and large palm trees.
Below ground, the development is expected to contain an extensive wellness club with pools at different temperatures, treatment areas and a gym.
There is also a planned gallery and event space intended for exhibitions and cultural programming.
Other project descriptions mention restaurants, cinema spaces and meeting facilities.
The intention appears to be creating a transition between Dubai and the extremely private residential environment above.
Instead of residents walking directly from a busy urban street into an elevator, the building's base becomes a landscaped buffer.
That idea mirrors the architecture of the residences themselves.
Again and again, Muraba Veil uses layers.
City.
Landscape.
Veil.
Terrace.
Courtyard.
Interior.
Rather than creating a hard boundary between indoors and outdoors, the project creates a sequence of spaces separating them.
Source:
https://www.muraba.ae/muraba-veil-social-landing
Source:
https://arquitecturaviva.com/works/torre-muraba-veil-en-dubai
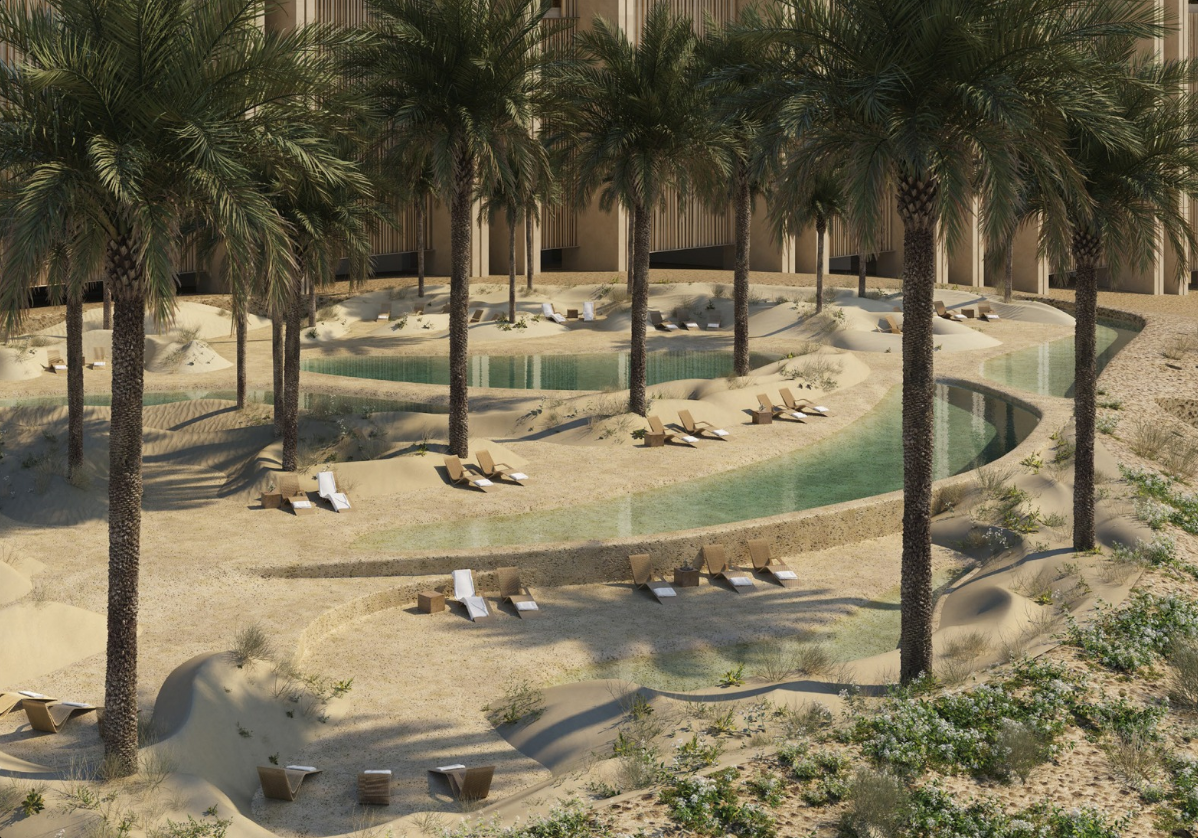
Rendering of the landscaped oasis planned around the base of Muraba Veil, featuring water, dunes and palm trees. Use this with the section about the tower's ground-level environment and its attempt to create a transition between the desert landscape and the skyscraper.
Location: Between Sheikh Zayed Road and the Dubai Water Canal
Muraba Veil's location will also make it extremely visible.
The project sits near the Dubai Water Canal and Sheikh Zayed Road, placing it close to one of the city's most recognizable urban corridors.
Muraba lists the project at 58 B Street, Al Wasl, Dubai.
The canal location means residents will have views involving water, the city skyline and the surrounding urban landscape.
More importantly for architecture enthusiasts, the site allows the building's narrow profile to become part of the experience.
Viewed along the correct axis, the enormous skyscraper could appear almost impossibly thin.
That optical effect will likely become one of Muraba Veil's defining characteristics once the tower is completed.
Source:
https://www.muraba.ae/muraba-veil-social-landing
Source:
https://www.modelical.com/en/project/bim-technical-office-for-muraba-veil-tower-in-dubai/
This Is Not Going to Be an Affordable Building
Unsurprisingly, Muraba Veil is firmly positioned within Dubai's ultra-luxury real-estate market.
Muraba's current project page advertises two-, three-, four- and five-bedroom residences starting from AED 11.7 million.
That means the building is being marketed toward a tiny segment of global buyers.
Its relatively limited number of residences reinforces that exclusivity.
Instead of filling a huge tower with hundreds or thousands of units, Muraba Veil's approximately 131 residences turn its unusual dimensions into part of its luxury proposition.
Buyers aren't simply purchasing an apartment.
They're buying into the idea of living inside a highly recognizable piece of architecture.
Whether that justifies the extraordinary prices is ultimately up to the market.
But architecturally, limiting the number of residences gives RCR Arquitectes considerably more freedom than would likely exist in a conventional mass-market residential development.
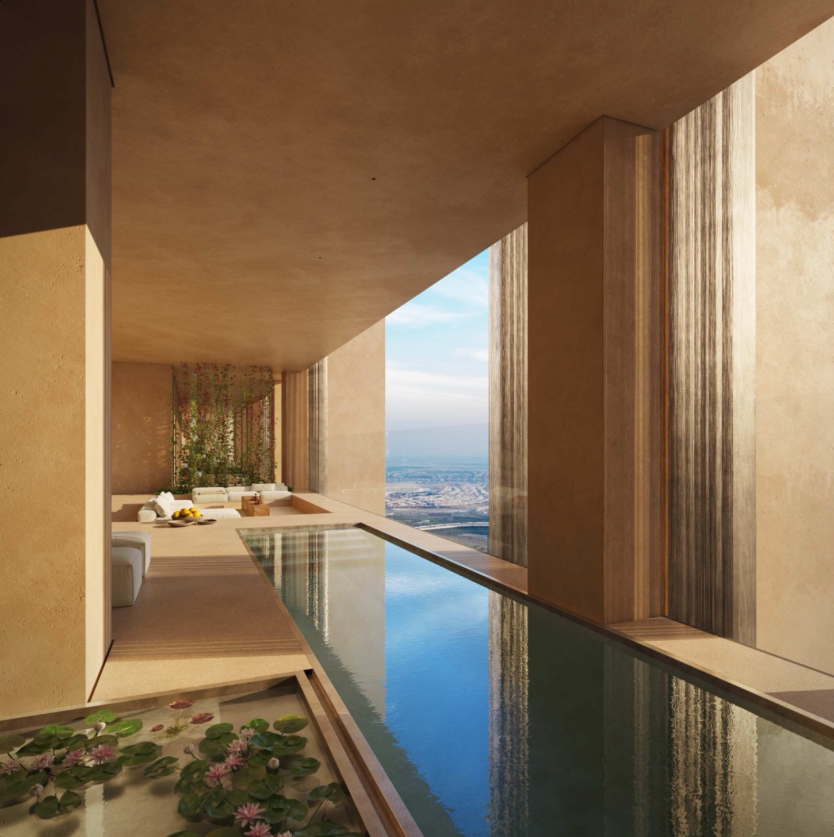
Interior/terrace rendering illustrating how water and shaded outdoor space are incorporated directly into Muraba Veil's residences. This works particularly well in the "Every Apartment Becomes a House in the Sky" section.
When Will Muraba Veil Be Completed?
The project's timeline has evolved as development has progressed, so completion estimates should be treated cautiously.
The Skyscraper Center currently lists Muraba Veil as under construction, with construction beginning in 2025.
Several Dubai property sources currently advertise a Q4 2028 handover target, although construction schedules for skyscrapers of this complexity can change.
The important development is that Muraba Veil is no longer simply an architectural concept appearing in glossy renderings.
It has moved into the construction phase.
If the current schedule holds, Dubai could have another extremely recognizable skyscraper on its skyline before the end of the decade.
Source:
https://www.skyscrapercenter.com/building/muraba-veil/48841
Source:
https://www.bayut.com/for-sale/apartments/dubai/al-wasl/muraba-veil/
Why Muraba Veil Matters
Dubai doesn't exactly have a shortage of unusual skyscrapers.
That's precisely why Muraba Veil stands out.
It isn't trying to become famous through height alone.
At approximately 380 meters, it will be extremely tall, but nowhere near the 828-meter Burj Khalifa.
Instead, Muraba Veil's identity comes from proportion, climate and privacy.
A skyscraper more than 1,200 feet tall but only around 74 feet deep immediately challenges our perception of what a tower should look like.
But the more interesting story lies behind that number.
RCR Arquitectes is attempting to combine an ultra-modern supertall structure with ideas originating in traditional Arabian residential architecture.
The stainless-steel veil provides shade.
Terraces separate interiors from harsh sunlight.
Homes extend across the building.
Water and vegetation appear throughout the project.
Residents move through layers of increasingly private space.
In other words, Muraba Veil isn't simply trying to place luxury apartments as high above Dubai as possible.
It's trying to reinvent the idea of the private courtyard home for an era of vertical cities.
Whether Muraba Veil ultimately succeeds will become much clearer once residents actually move in.
Renderings can make almost any skyscraper look extraordinary.
The real test will be whether the tower's unusual architecture creates comfortable homes—and whether engineers can successfully translate its incredibly slender design into reality.
But visually, there is little doubt about what Muraba Veil could add to Dubai.
From one direction, it will look like a monumental skyscraper.
From another, it may resemble little more than a silver line against the desert sky.
And in a city already filled with some of the world's most recognizable buildings, creating something that can still make people stop and stare may be Muraba Veil's greatest achievement.
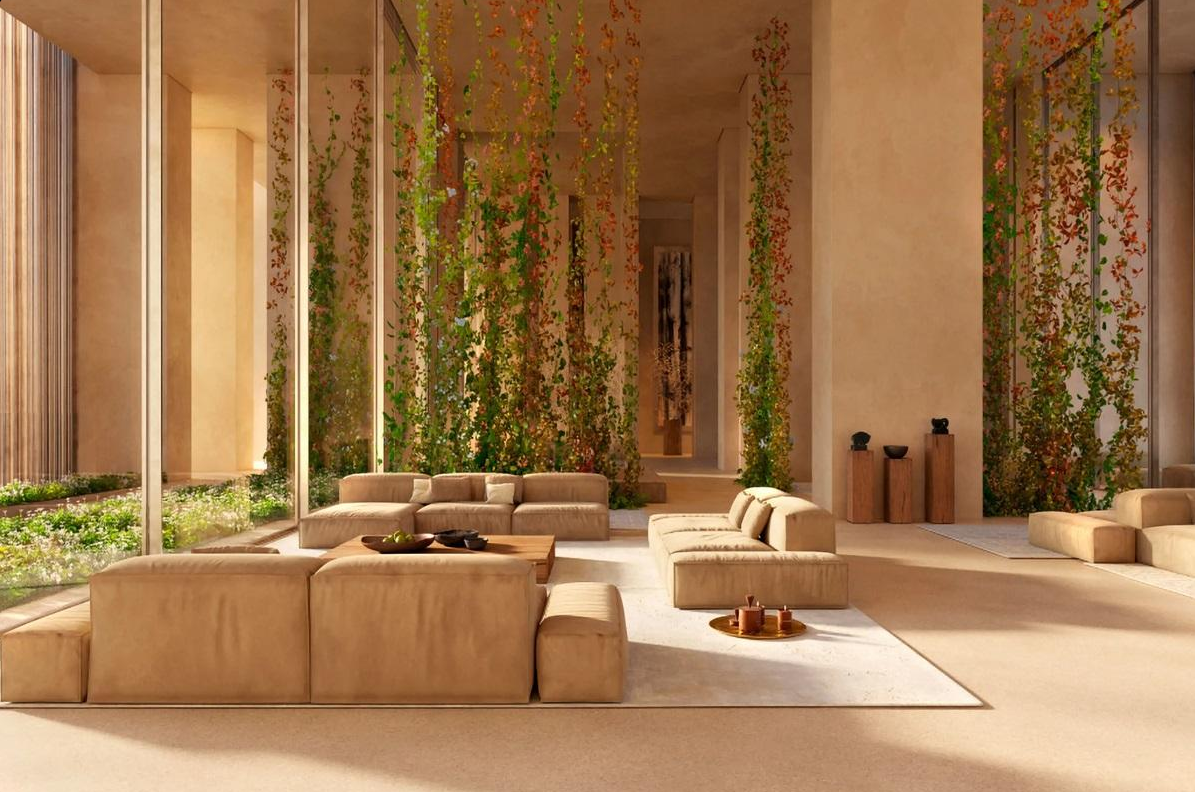
Rendering showing Muraba Veil's minimalist residential architecture surrounded by cascading vegetation. It visually reinforces one of the most important themes of the project: bringing greenery, daylight and courtyard-inspired living hundreds of meters into the sky.
Sources
Muraba – Muraba Veil
https://www.muraba.ae/muraba-veil-social-landing
Council on Vertical Urbanism / The Skyscraper Center – Muraba Veil
https://www.skyscrapercenter.com/building/muraba-veil/48841
ArchDaily – RCR Arquitectes Unveils Muraba Veil Skyscraper in Dubai, United Arab Emirates
https://www.archdaily.com/en/1022666/rcr-unveils-muraba-veil-skyscraper-in-dubai-united-arab-emirates
Arup – Muraba Veil
https://www.arup.com/en-us/projects/muraba-veil/
Arquitectura Viva – Muraba Veil in Dubai
https://arquitecturaviva.com/works/torre-muraba-veil-en-dubai
Modelical – BIM Technical Office for the Architectural Model of the Muraba Veil Tower in Dubai
https://www.modelical.com/en/project/bim-technical-office-for-muraba-veil-tower-in-dubai/
Bayut – Muraba Veil, Al Wasl
https://www.bayut.com/for-sale/apartments/dubai/al-wasl/muraba-veil/
